
The big news in preservation circles this week is that Frank Lloyd Wright's Frederick Bagley House, built in 1894, in Hinsdale, Illinois, is threatened. It is always pretty amazing that homes like this survive at all: nestled in construction-heavy suburban Chicago, no historic protections, and relatively obscure. So it isn't surprising when a home like this makes headlines in preservation circles when it comes on the market.
 |
| Image of the Bagley House from the Architectural Sketch Club Catalog. |
While Wright's early work is receiving a lot of attention, a Dutch Colonial style structure by his first Chicago employer will be disappearing without as much as a whimper. Earlier this year, Joseph Silsbee's Frederick Greeley House was sold by a buyer that will be tearing it down to build a new home on the precious spot of land.
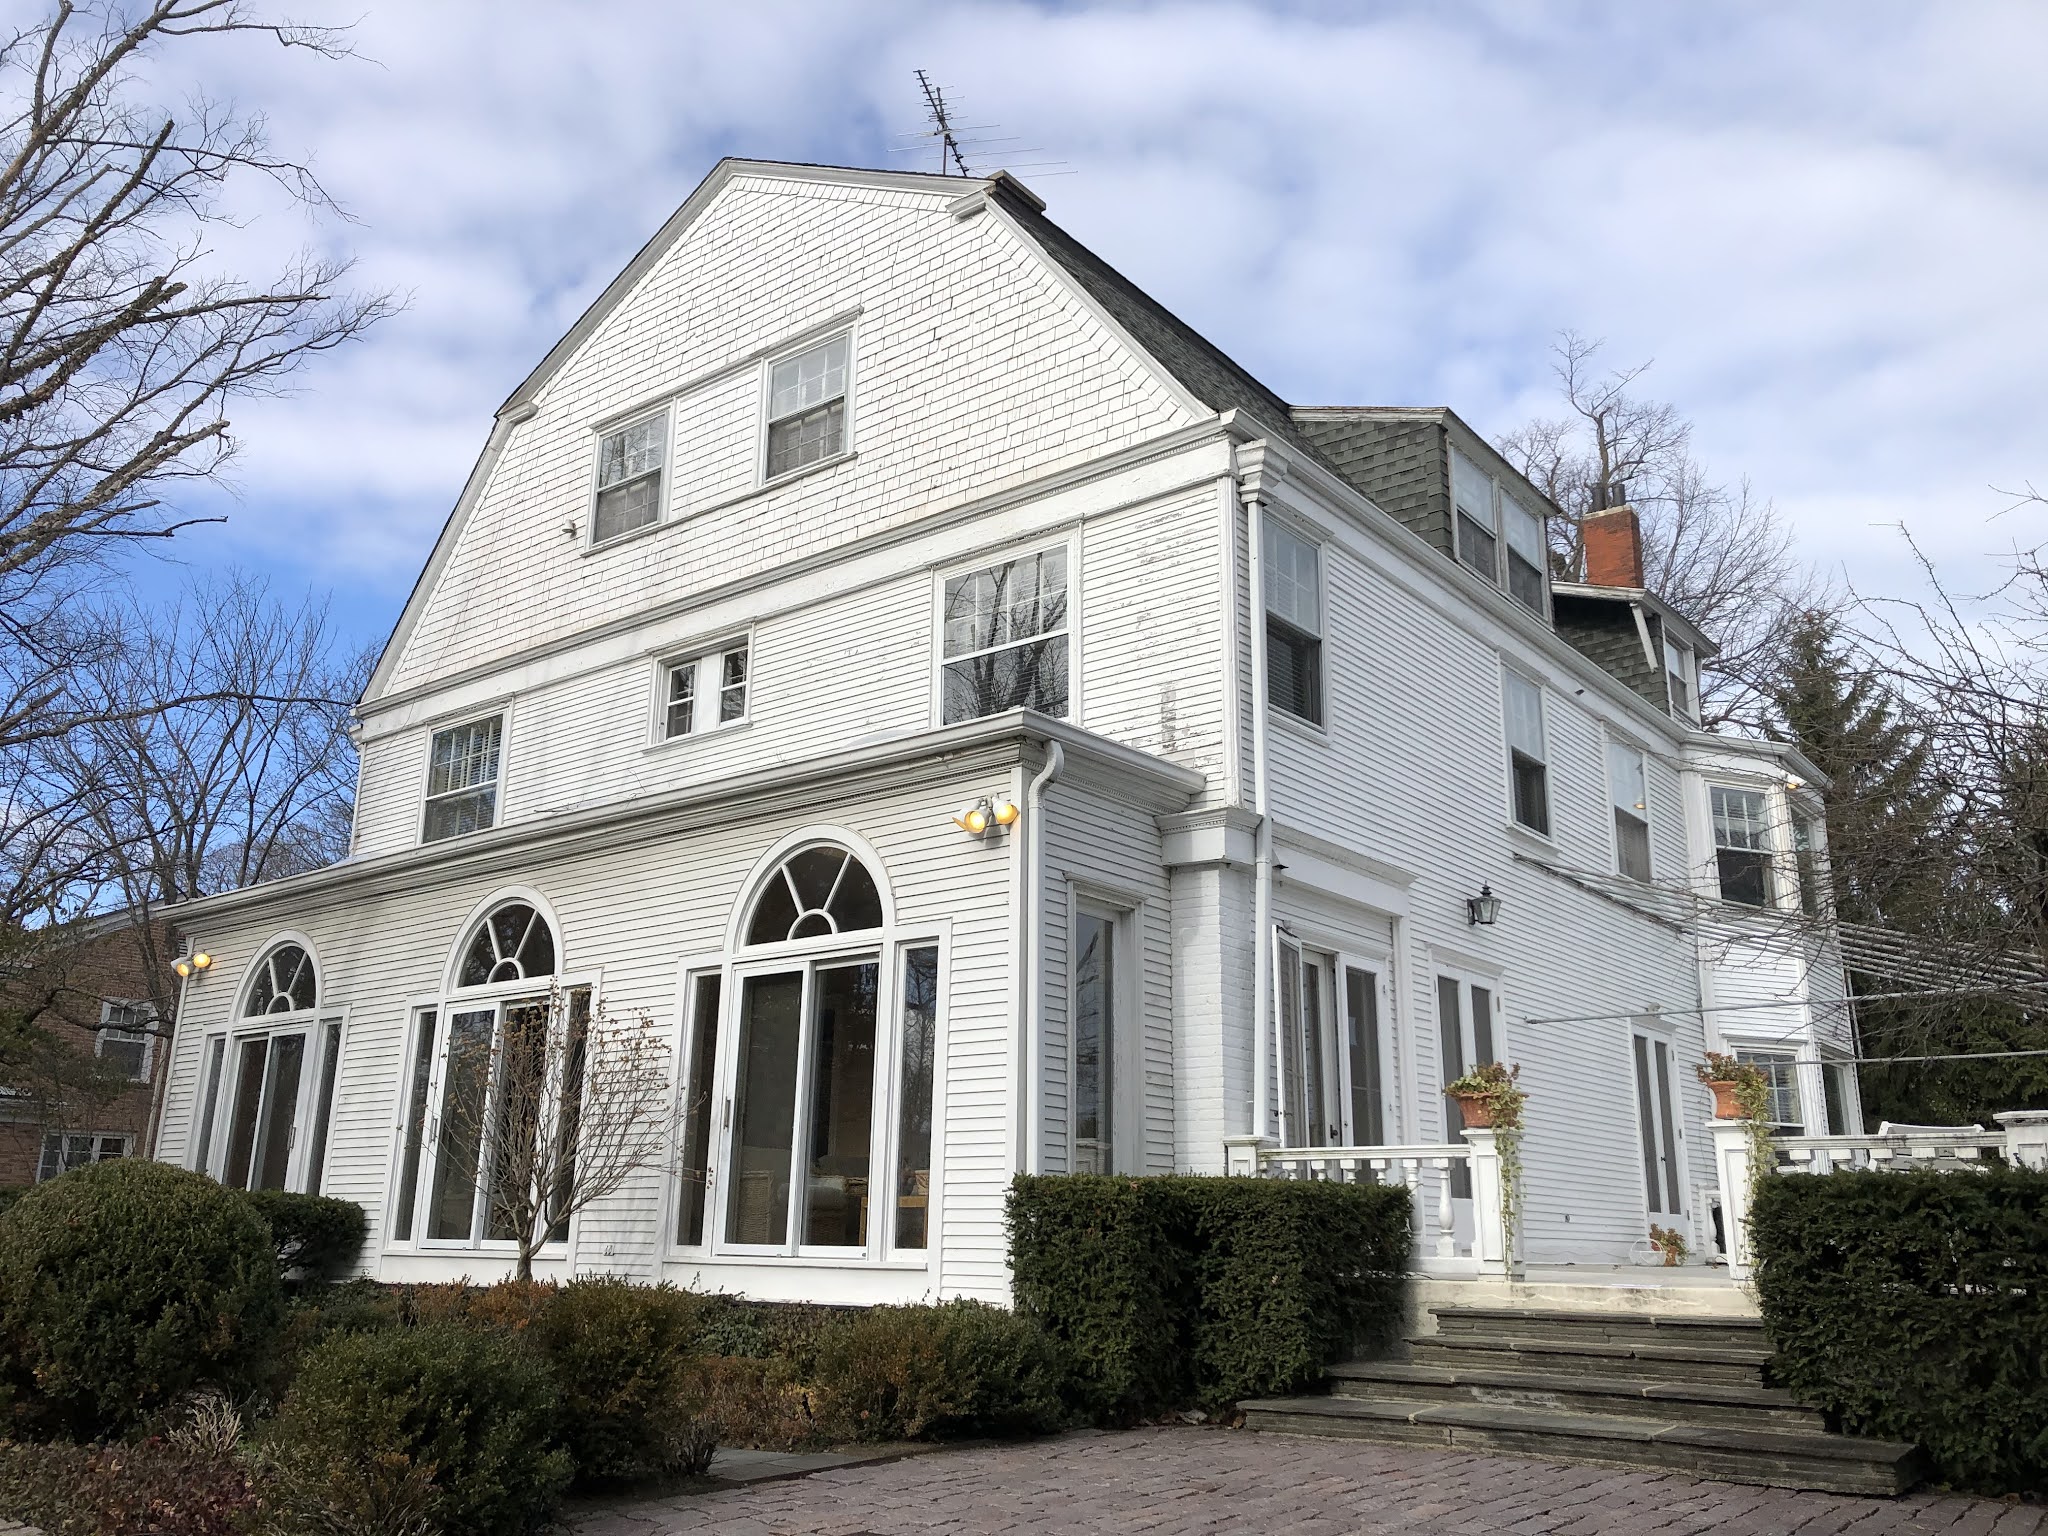 |
| Frederick Greeley House, Winnetka, Illinois, built in 1888. |
Greeley and his brother in law, Thomas Copeland, developed adjacent properties on a hillside overlooking Lake Michigan in Winnetka. The pair are (were) remarkable survivors in an area that saw much development and over-building. Copeland's home saw a mammoth addition put on over a decade ago so it should be around for a good while more. Still, the loss on any structure by Silsbee is distressing.
 |
| J. L. Silsbee's Thomas Copeland House (1888) prior to renovation. |
 |
| Egbert Jamieson House (1888) once stood on Newport Ave. in Chicago. It was demolished long ago. |
 |
| Greeley fireplace surround in a bedroom featuring tile with Dutch motifs. |
 |
| A tile surround in the dining room of the Greeley house featuring Asian figures. |
 |
| Silsbee's James Severance House, Oberlin Ohio (1893) |
 |
| Living Room fireplace in the James Severance House. |
 |
| Henry Fiddelke's Seaman House, Oak Park, IL |
 |
| Drawings by Fiddelke in Silsbee's office. The Frederick Greeley House is at the center. |
The Parkside neighborhood in Buffalo, NY is probably best known for two things: that it was laid out by famous landscape architect Frederick Law Olmsted and that it is home to a Frank Lloyd Wright masterpiece, the Darwin D. Martin House. A lesser-known history in the neighborhood involves some of its earliest structures and a prevailing interest in Buffalo for an American architecture inspired by the Arts & Crafts movement.
 |
| Frank Lloyd Wright's Darwin Martin House in Buffalo's Parkside Neighborhood. |
In 1887, Silsbee & Marling were commissioned to design a church as a memorial to Reverend Edward Ingersoll. The church was developed with funds by local property owner Elam Jewett. The church design comes at the time when Silsbee’s connection with Marling was ending and Marling was beginning a new partnership with architect Herbert Burdette. The design was re-worked by the new firm and constructed as “Church of the Good Shepherd” to those designs.
 |
| Marling & Burdette's Church of the Good Shepherd, constructed in 1888. |
There are some differences in the two designs that are worth noting. In the earlier design, the entry sequence is less direct, taking the visitor through a long porch, with a 90 degree turn to the entry vestibule, and then another 90 degree turn to nave. The earlier design also has more variety, with angled walls at the chancel and buttressing at the end of each transept, a motif that Silsbee used on several previous chapel designs. In keeping with his other works, Silsbee likely had a stronger hand in the initial design as it was more varied and had a goal of allowing as much light as possible into the chapel interior. The executed design is more direct and removes the angled walls and buttresses. It also has more wall area with smaller windows, making for a more solid appearance. Being a former employee of H. H. Richardson’s, Burdette likely introduced these changes to create monumentality with a more straightforward approach that may have been the norm in his previous office.
 |
| Silsbee & Marling's initial design for Ingersoll Memorial Church from 1887. It later became Church of the Good Shepherd. |
 |
| A rendering and plan of Marling & Burdette's final scheme for Church of the Good Shepherd. |
The influence of H. H. Richardson and an American Arts & Crafts architecture doesn’t end at Parkside with the construction of the church. It can be seen in the residential structures that follow. These include the church rectory and homes for William Northrup, Edward Kendrick, and Welton Shlaefer.
 |
| Map indicating related homes built near Church of the Good Shepherd by 1892. Four structures, including the Medieval-styled home of architect William Wicks are not discussed here. |
 |
| William Northrup House, designed by Edward Austin Kent in 1889, under construction. Church of the Good Shepherd is visible in the background. |
 |
| William Northrup Carriage House, designed by Edward Austin Kent in 1889. |
 |
| Edgewater Home for John Cochran, Chicago, designed by J. L. Silsbee in 1887. |
 |
| Edward Kendrick House designed by George Maher in 1889. |
 |
| Two other George Maher designs that use a similar tower and side gable form that he used on the Kendrick House. |
 |
| Spec. Home for E. B. Smith (1886), Silsbee & Marling, architects, Linwood Ave., Buffalo. |
 |
| George Fowler House (1887), Silsbee & Marling architects, Lindood Ave., Buffalo. |
 |
| Henry Crane House (1887), Silsbee & Marling architects, Linwood Ave., Buffalo. |
 |
| Dr. A. G. Curtiss House (1888), Edward Austin Kent, architect, Elmwood Ave., Buffalo |
 |
| Rectory for Church of the Good Shepherd (1890), Marling & Burdette, architects. |
 |
| Detail of bay/tower on Church of the Good Shepherd Rectory. |
Marling & Burdette were commissioned for one more home in the immediate vicinity. While they are overseeing design of Rev. Barry’s home, they also designed a shingle style home and carriage house for insurance agent, Welton Schlaefer. Schlaefer was employed by real estate investor and perennial Silsbee & Marling client, Edward B. Smith (See the Linwood homes above). At Schlaefer’s home, Marling & Burdette do employ the tower and large three-story side gable form. It currently has a large porch across the front but that is a later addition and the home, with its strong front tower and second floor dormer, originally had a similar appearance to the Kendrick home and Good Shepherd rectory from the front.
 |
| Welton Schaefer House (1889), Marling & Burdette, architects. |
 |
| Welton Schaefer House (1889), Marling & Burdette, architects. |
 |
| Schlaefer Carriage House (1889), Marling & Burdette, architects. |
What is apparent by this collection of homes in Buffalo is that while Joseph Silsbee didn’t have any work executed in the neighborhood, he surely had an influence on the design of these homes there. With that being noted, it is impossible not to give some mention to the elephant in the room, the Darwin Martin house and its architect, Frank Lloyd Wright. While this home is of a different period and style, it is interesting to consider some of Wright’s earliest works in relation to those homes surrounding his masterpiece.
In Wright’s “Bootleg Homes” in Oak Park, the tower and three-story
side gable form is used on one of them and the side gable is modified to a
hipped roof on the other two. Knowing that Wright spent two of his formative
years with Silsbee, it is no accident that he returns to his first Chicago
employer’s work when he begins designing homes for himself and his Oak Park clientele.
 |
| The Thomas Gale House (1892) on the left and the Walter Gale House (1893) on the right. These are two of Wright's "bootleg houses" in Oak park, IL. |
 |
| The Walter Gale House from the front showing the prominent tower and roof that starts at the ground floor and extends over the top two stories. |
Parkside continued to grow and develop well after the 1890's and like most American neighborhoods of the period, it is now a fine collection of Queen Anne, Shingle, Craftsman, Bungalow, and other revival-style homes. The Martin House is obviously one of these later additions. These early shingle style structures remain as a testament to Buffalo's earliest Arts & Crafts heritage and to the roots of Wright's early work. The neighborhood is unique in that respect and that it is one of the few places where you can see such a grouping of Wright's work with early examples of work related to his co-workers and associates from Silsbee's other offices.
I always enjoy when my research interests collide. I first came across Wesley Arnold's name a couple decades ago, while cataloging the graduates from Syracuse University's architecture department when Joseph Silsbee was teaching there in the late 1870's and early 1880's. Several years later, I realized that I sort of followed in Arnold's footsteps, growing up in Syracuse and moving to Oak Park, Illinois.
Last summer, I started to dig into Wesley Arnold's history a little more and became equally fascinated by his father, Ebenezer, an influential Methodist minister. This is a short post about the father and son and the way that they were each involved in church-making in the places where they lived.
Ebenezer Arnold was born in 1816 in Bristol Massachusetts to Joshua and Elizabeth Arnold. Joshua was a school teacher and the Arnolds were devout Methodists. Elizabeth came from an affluent family and was disinherited because of her faith. Sometime before 1830, the family relocated to Oswego County, New York, eventually residing in Fulton. In 1836, Ebenezer married Lucretia Green.
It is unclear how and if Ebenezer was formally educated at divinity school but within a few of marying, he was appointed to the Black River Methodist Conference and them to Syracuse to be the first permanent pastor of the First Ward Methodist Episcopal Church there. He would eventually leave an indelible mark on the Methodist community there.
At First Ward Methodist Episcopal, he grew the parish to the point where they could afford to establish a substantial brick structure as their church. The congregation is no longer there but the church still stands today on Bear Street on Syracuse's North Side.
 |
| Partial view of Lass' 1868 Birdseye View of Syracuse showing Salina (the First Ward). The First Ward Methodist church is in the upper right hand corner. Just to the left of it is the old Salina School. At the center left is Washington Park and the chimneys of the salt blocks can be seen in the foreground. |
 |
| Centenary Methodist Episcopal Church, now gone, used to stand on West Street near W. Onondaga. The church was constructed in 1868, with some of the funds provided by L. Frank Baum's parents. It was designed by Horatio Nelson White. |
 |
| Brown Memorial Methodist Episcopal Church, Syracuse. It was located to this site on land donated by local bridge-keeper and contractor Alexander Brown after a sermon by Ebenezer Arnold in 1873. The church shown was built around 1875. Photo from the Tin Type Shop. |
Arnold formed Centenary Methodist Episcopal Church and was influential in establishing the current location of Brown Memorial Methodist Episcopal Church, both in Syracuse. He must have had a particular gift and passion for this kind of work but I don't believe we will ever fully know his influence. It was noted on his wife's memorial stone that the family moved over 50 times because of Ebenezer's work for the church. Ebenezer died in 1900, of pneumonia. Below is a select listing of his Church affiliations.
Black River Conference (Potsdam, NY) - 1838
Old First Ward Methodist Episcopal (Syracuse, NY) First permanent pastor- 1840
White Church (Potsdam, NY) - 1845-47
Yreka (California) Church Elder - 1855
Mount Shasta (California) - 1856
Umpqua Academy (Oregon) Principal - 1858
St. Paul's Methodist Episcopal (Onondaga Valley) - 1860
Methodist Episcopal Church Society (Weedsport, NY) - 1863-65
Centenary Methodist Episcopal (Syracuse, NY) Founded - 1866
Brewerton Methodist Episcopal (Brewerton, NY) Founded - 1869
Brown Memorial Methodist Episcopal (Syracuse, NY) - 1873
Rose Hill Methodist Episcopal (Syracuse, NY) - 1875-77
St. Regis Indian Mission (Watertown, NY) - 1887
Because of his stature in the Methodist church in Syracuse, it is assumed that Ebenezer Arnold was also influential in the establishment of Syracuse University in the city. He is listed as Trustee in the 1870's.
 |
| The Hall of Languages, the first building at the present Syracuse University. It was constructed in 1871 and designed by architect Horatio Nelson White. |
One of Ebenezer's many children, Wesley Arnold, began studying architecture at Syracuse in 1873. Wesley was born in Jefferson County, New York in 1851. He must have had a difficult childhood as he traveled with his family while his father preached in California and Oregon. Sadly, two sets of infant twins died soon after birth in California and another sister, age 11, also died. By age 9, Wesley moved to Syracuse with his family and was enrolled in public school.
In addition to his architectural interests, Wesley was musically talented. He assisted in directing choirs associated with his father's churches. He was vocally gifted and can be found on numerous announcements for choral concerts at various churches and at Syracuse University. He had a particular talent for double-voice singing, where he could sing the distinct male and female parts of a song, together, in harmony.
 |
| Advertisement for a concert featuring Wesley Arnold at the Wieting Opera House in Syracuse in 1872. |
 |
| St. Lucy Roman Catholic Church, Syracuse, NY. This brick Gothic Revival structure was designed by Archimedes Russell and completed in 1875. Photo from Dave Agresti's Pinterest site. |
 |
| First Dutch Reformed Church, Syracuse, NY. This Romanesque Revival structure was designed by Joseph Silsbee and constructed in 1878-79. |
Wesley Arnold remained in Syracuse until 1882, when he was married and moved to Evanston, Illinois and began work as a draftsperson for the Chicago and North Western Railroad. By 1885, his wife had died prematurely, and he had established his own practice in Chicago and was listed as an architect. In 1888, he constructed a home for himself in Oak Park, Illinois. By the mid 1880's, Arnold had established himself as a successful architect and was also continuing his work with church choirs. He was particularly involved with what is now as the Euclid Avenue United Methodist church in Oak Park.
 |
| Wesley Arnold's home in Oak Park, Illinois, constructed in 1888. |
 |
| Image of a Wesley Arnold home design used in an advertisement for his Chicago office in the 1880's. |
It appears that his first church commission was for his own Oak park addition, for a renovation and addition. It is unclear what the work looked like as I haven't seen any photos of it. Another commission from this era was for the Sacramento Avenue Methodist Episcopal Church. It is his most elaborate surviving church in Chicago. Built in 1888-89, it is a tour de force of brick and stone. Unfortunately, its many turrets and towers have been removed but the exterior masonry is largely intact.
 |
| The Sacramento Avenue Methodist Episcopal Church, built in 1888-89. |
 |
| Detail of arch and stone work at the Sacramento Avenue Methodist Episcopal Church. |
 |
| Stone arches on the Sacramento Methodist Episcopal Church. |
By the early 1890's, he had completed work on half a dozen churches for various Methodist and Congregational churches in Chicago. One of these that still stands in Chicago's Lawndale neighborhood is the Fowler Methodist Episcopal church. The church is illustrative of his work at the time but since it is on a corner lot, it features a more varied massing and unique heavy masonry work. He adopted Richardson's Romanesque Revival style and added several unique elements that can be seen in many of his projects.
 |
| Fowler Methodist Episcopal Church, in Chicago's Lawndale neighborhood, designed by Wesley Arnold in 1891. The church features unique masonry details in Arnold's own interpretation of the popular Romanesque Revival style. |
One element that he often used is a large roman arch beneath a pointed masonry arch. The voussoirs that make the arch end up at varied heights to make up the difference between the two arches. The use of large fortress-like towers and elaborate brick and stone work add to the overall picturesque nature of his work. While many of his projects are in stone, the same motifs are used in his brick churches. An excellent example is the 52nd Avenue Presbyterian Church on Chicago's West side.
 |
| 52nd Avenue Presbyterian Church in Chicago's far west side, designed by Wesley Arnold, likely in the mid-1890's. It is a modest church with beautiful brick masonry detailing. |
Another solid example of his work is the Garfield Park Methodist Church in Chicago. In this church, the massing is simplified and facade is purely monumental.
 |
| Garfield Park Methodist Church designed by Wesley Arnold in 1892. |
Warning: there won't be a lot of pretty pictures in this one because I haven't found any yet. Hopefully that won't dissuade you from reading on.
Through this blog, I've had the great fortune of people reaching out to me with historical facts, insights, and on the rare occasions, some great photographs of buildings I am writing about. For people that don't do this sort of research, it is hard to explain the excitement you can get when you receive a photo of a building that you have never seen before. It is like an unexpected gift but even greater. Most of these buildings are long gone and what I've learned is that for every great building that is still around, there are about a dozen others that were even better that have been demolished. Finding clear photos of those "others" is a real treat.
 |
| A photo of the Syracuse University Medical College. Silsbee oversaw conversion of a small carriage factory into this building for the school in 1876-77. This is the sort of photo, with a clear depiction of the building, that is so scarce for many demolished structures designed by J. L. Silsbee. It seems particularly difficult to find such photos for buildings that used to stand in Syracuse. |
It is impossible to do a post like this without recognizing my "partners in crime" for uncovering photos: the countless librarians and archivists at places like the Onondaga Historical Association who have turned up some wonderful finds.
I am lucky that I have photos of many of the lost buildings but there are still over a hundred structures and designs that I have little evidence about. At the risk of sounding like Veruca Salt, here is a top 10 list, in no particular order, of building images that I really want to see. These weren't completely obscure structures in their day so I believe there have to be images out there somewhere. I would love to hear from anyone that might have a clue.
I'd love to find photos of:
 |
| 1. The Frank Comstock House, Syracuse, NY. I'd love to find any images of Silsbee's design for Frank Comstock's house. It was located at the northwest corner of Plum and West Genesee Streets in Syracuse (in yellow above). There are a few things about this home that are interesting. It was clearly a fine home when it was constructed as it received a lot of local press. It is also an example of a project where Silsbee not only designed the home but designed furnishings for the interior. Part of the description of the home by a local art critic gives you some idea about how great the place was: "On entering, you pass through first a large single door,
which leads to the hall. This is of grand proportions, being in length the
whole width of the main building. It is also very wide. At one end is a huge
mantel with fireplace, while beyond is a fine settee in uncolored horsehide.
This settee forms one end of the hall. At the opposite end is the library,
which is furnished with a fireplace and a beautiful grate. It is lighted on all
sides by large plate glass window, and fitted with elegant, richly carved
bookcases. The staircase hall is a beautiful bit of cherry construction and
consists of two parts with a landing between. The landing extends the full width
of the hall and forms the base of the hall window, which is in clear glass but
so divided into shapes, that is is fully equal to, and more novel than a
colored treatment. Underneath this window, and extending around the landing, is
an upholstered seat in rich red horse hide, in fringe trimming. The newel post
is a novel feature in the stairway and extends to the ceiling. The main shaft
of the column is richly carved with an oak leaf pattern, and the cap is a
conventionally treated Corinthian cap." - from the Syracuse Evening Herald 1882 |
 |
| 2. The Delaware & Hudson Railroad, Maiden Lane Depot, Albany, NY. It is hard to lament the loss of this modest brick rail depot that Silsbee designed in 1880 because one of New York's finest buildings took its place but it is surprising that no decent photos seem to survive of it. The only one I've been able to find is this one with a train parked in front of it, concealing most of the structure. What you do see, is what I would call Silsbee's typical take on brick Queen Anne architecture. He designed many homes in this style and was very well known for it but this is the only non-residential structure that I can think of where he used this style. |
 |
| 3. Frank Hiscock Dining Room, Syracuse, NY. Frank Hiscock, an eventual U.S. senator, was the uncle of another Silsbee client, Frank H. Hiscock. The elder Hiscock's home was located on fashionable West Onondaga Street. In 1882, Silsbee completed a dining room renovation for him. Silsbee made a name for himself designing these "artistic rooms" for wealthy clientele in many parts of the country. He completed several in Syracuse and upon completion of this room, he started work on renovations of the only room of this type that still exists, at the Barnes-Hiscock Mansion. George Barnes' daughter married Frank H. Hiscock and inherited that home after George's death many years later. These artistic rooms comprise a good part of my "wish list" because they are so remarkable and so few images exist of any of them. To get a better understanding of the kind of craftsmanship that was in the room, here is an excerpt from an article about Mr. Hiscock's dining room: "The balance of the work will consist of a corner buffet, a mantle and a sideboard. All of these will be carved in high relief, some of the panels in the mantel being an intricate pattern of interlaced ivy leaves and vine evincing an ability in artistic wood-carving seldom seen outside New York or Boston. At all points in this room where carving heightens effect, it is lavishly displayed." - The Sunday Herald 1882 |
 |
| 4. Drawings for Pittsburgh Parks, Pittsburgh, PA. Silsbee's career in the 1890's takes an interesting turn from predominantly residential projects to ones of a more public nature. He becomes very adept at park structure planning and designed several structures that still stand in Chicago. To me, his more remarkable work was for Public Works Superintendent Edward Bigelow. No photos exist of these but I have to believe that the drawings are out there. Actually, I believe that a website about Pittsburgh bridges even mentions one of Silsbee's drawings he did for the Junction Hollow Bridge. Silsbee's Zoo building was also built and it seems that his drawings of Bigelow's vision was used for other structures as well. In the colored renderings that Silsbee submitted to Bigelow in 1895, designs were included for Schenley Park and Highland Park for a bandstand, a clock tower with observation tower, park entrances, boathouse, rest houses, refectory, and several bridges. His designs were described as "handsome", "wonderfully pretty", and "picturesque". It would be great to find that these drawings survived somewhere and to see them. |
 |
| 5. Professor John Durston's Home, Syracuse, NY. Three of Silsbee's earliest home designs were for fellow professors at Syracuse University. Photos exist of one of these homes but I would love to find photos of the other two, particularly the home of journalist, John Durston. I have a drawing of the hall tree that Silsbee designed for the entrance of the home but otherwise can't find any other images of it. This is a little surprising as I believe it was the home of SU's chancellor before the University acquired the Nottingham Residence as it's current Chancellor's Home in 1915. The home seemed to survive for several more decades but the site currently houses a massive parking structure. Durston's home was the largest of the three professor's homes and Durston lived there for about 8 years before moving to Anaconda, Minnesota after purchasing the local newspaper there. |
 |
| 6. Home for Charlotte Silsbee and Francis Drexel Smith, Colorado Springs, CO. This is a home that Silsbee designed in 1905 for his daughter Charlotte after she married artist, Francis Drexel Smith. I guess I should be happy to have any image of the home but I'd really like one that is a better depiction than this. Charlotte and Francis were divorced in a scandal that made newspapers across the country. After their divorce, Francis continued to live in the home at the corner of North Cascade and Willamette Avenues. Smith was instrumental in helping to establish the Colorado Springs Fine Arts Center. In 1959, it his home was converted into the El Paso County Welfare Department. Years later it was demolished for a new structure for the same purpose. I find the home interesting because I believe it is one of Silsbee's earliest attempts at designing a Craftsman Style home. The lower story was brick and the upper story was clad in stucco and the interiors supposedly had elaborate woodwork and built-ins. Other homes that are similar were designed for Charlotte's cousins, the Burlingames, in Syracuse several years later. |
 |
| 7. Sitting Room and Bedroom for Bronson Rumsey, Buffalo, NY. In 1884, Banker and Railroad man Bronson Rumsey hired Silsbee to design an addition to his already palatial home. I can't be certain but I am guessing that except for Potter Palmer's mansion, this may have been the most elaborate of Silsbee's artistic rooms. The large addition to Rumsey's home, on beautiful Delaware Avenue, was 18' by 28' and was two stories. No photographs show the home after the addition was completed but you can make it out on fire insurance maps. The first story was a sitting room and that was the more elaborate space. With a huge open fireplace, ornate heavily carved mahogany woodwork and three bays of windows with art glass by Donald MacDonald of Boston, who did the windows in Silsbee's Barnes dining room, mentioned above. |
 |
8. The Bartlett Block, Syracuse, NY. Early in his career, Silsbee designed several lesser known structures in downtown Syracuse. there are not particularly good photos of any of them but this one intrigues me. It was a block of four brick structures that stood a building west of his Amos Building. It is not a "showstopper" the way some of the other structures on my wish list are but it is a unique example of early architect-designed buildings along the canal in Syracuse. It is also likely a stylistic departure from the Gothic and exotic styled structures that he designed elsewhere at the time. There are photos with the structure in it but the views don't give a good idea of what the building looked like. |
 |
| 9. Dearborn Street Baptist Church, Buffalo, NY. The notion that a church could exist in a place for over half a century, and no images exist of it surprises me. Silsbee designed several churches, in Syracuse, Albany, Chicago, and Rockford, and Buffalo, and unfortunately, no good photos of the interiors exist for any of them. The shame about Dearborn Street Baptist is that we don't even know what it looked like on the outside. Construction on the church was completed in 1886 and was described as being Gothic in style. It had a brick first floor and gable with open trusses and wood construction. The interior trusses and ceiling were all polished oak and the interior walls were frescoed and the alcove behind the minister's platform was painted with a woodland river scene. |
 |
| 10. The Charles Amos House, Syracuse, NY. Joseph Silsbee did a considerable amount of work for the Amos family and I believe that it was mostly due to his relationship with Charles. Charles would have been the one running the Syracuse mills when Silsbee did work there so it makes the most sense that Charles would have been the one to hire the architect. I've already written about Charles' home in this blog. It was on the same street as Frank Comstock's home, mentioned above. It is a little hard to imagine West Genesee Street being lined by so many remarkable homes as it later became Syracuse's "motor row" and homes came down to make way for automobile dealerships. I have one rough sketch showing the Amos home but it sure would be great to find an actual photograph that shows a bit more detail. I love that in the description of the home in local papers, they mention that Amos was following the new "American Idea", to build solid and strong for his substantial brick home. Unfortunately, even solid and strong had a limited lifetime. |


