In the finest buildings designed at the turn of the century, the creativity of a designer and expertise of craftsmen is apparent when a wide variety of materials and forms come together in a singular structure.
When the Garfield Park Bandstand opened for weekly concerts in 1897, it drew great attention in part because of the popular music and bands that played under its dome but more so for the structure's graceful appearance and visual symphony of materials and decoration. There are few buildings that remain that showcase J. L. Silsbee's design skill the way that the Garfield Park Bandstand does.
The bandstand sits in the southern portion of
Garfield Park and is a large four-sided structure set on a grand landscaped terrace in the park. The corners of the structure each have an octagonal "bay" that form an irregular shaped pedestal from which band members perform. This platform was designed to seat 100 musicians.
Above the band platform is a massive dome held up by large octagonal columns resting over each octagonal bay. The entire structure is clad in white marble from the
Georgia Marble Company and the dome is clad in highly carved copper roofing. The overall appearance and decorative motifs used in the structure have a combination of Classical, Moorish and South Asian influences. The overall building form and array or ornament and materials are extremely exotic and show a high level of sophistication in design and craftsmanship.


The massive octagonal roof is composed of copper sheathing with heavier copper elements used for ornament at the crown and as an ornamental band that runs around the base of the dome. The platform of the bandstand extends beyond the dome above at the four corners. Above each open part of the platform, a small pediment with a pointed arch adds additional detail. The roof work was completed by the Frank Voigtmann Cornice Company of Chicago. The copper ornament is an intricate pattern of intertwining curvilinear forms.

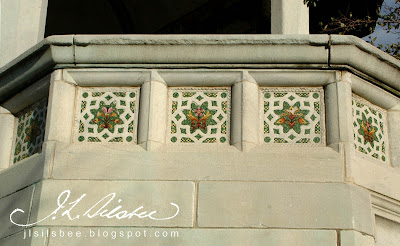
Another remarkable feature of the structure is the use of mosaics. Contemporary accounts of the structure indicate that this was the earliest use of exterior mosaics on a permanent structure in Chicago. If it wasn't the first, it was likely the most extensive Chicago had seen on the outside of a building. Colored glass and tile mosaics are used on the interior of the dome, as a decorative band in panels around the bandstand baluster and at the tympanum above the entry doorways. It also once framed the doorways and windows but this mosaic work has been removed. This work was completed by
John Carretti & Company, a tile and terrazzo company that is still in operation in Chicago today. Silsbee would extensively feature glass mosaics in his work, several years later, while designing
a memorial chapel for a good friend.
The glass mosaics continue the ornamental themes that are seen elsewhere in the building, with curvilinear and geometric forms that borrow from a variety of Eastern influences. The decorative panels feature depictions of lotus, orchids and other exotic flowers.
It is important to note that the bandstand was not a singular structure randomly placed in an open area. It was part of an elaborate plan to develop Garfield Park south of Madison Avenue. Joseph Silsbee was intimately involved with the planning of the area and designed several structures and landscape features as part of the effort. The area around the bandstand, known as the Music Court, is a series of circular forms radiating out from the bandstand itself. At the base of the bandstand is a grass terrace with a white marble wall with small fountains on each of the building's four sides. This "water terrace" was designed to be in harmony with the bandstand. The fountains were intended as drinking fountains and featured bronze dolphin spouts.

Below the fountains was another terrace that was approximately fifteen feet wide. This was surrounded by a low curved retaining wall. The wall and a series of piers that went around it, were clad with the same white marble as the rest of the structure. Bronze finials capped these piers and custom-designed bronze chains were strung from pier to pier. Beyond this terrace was an open circular road or concourse that surrounded the structure and was used for seating and viewing.


Electric light was another critical part of the building's design. At the base of the dome, lighting with small glass globes was recessed into the mosaic work. These have since been filled in. At the top of the dome, on the underside, was a hand-wrought copper fixture with an opalescent globe that measured over two feet in diameter. The electric work was provided by the McFell Electric Company of Chicago. Custom lighting was designed for the surrounding grounds as well. Large lightoliers, each topped with five opalescent globe lights, flanked the entryway at each staircase leading to the terrace. The same fixtures were also arranged in a ring around the structure on the outside of the court. The same bronze was used for the for this lighting as was used for the pier finials and chains, and fountain spouts.

The Garfield Park Bandstand sits vacant and has no events programmed for it. It has been stripped of all of its bronze ornament and the landscape immediately surrounding it has been significantly altered. Once a site where over ten thousand would come to view a concert on a week night, it is now the site of loitering and various illegal activities. At the time of construction, no other park structure displayed such opulence in design and craftsmanship. The Garfield Park Bandstand could easily have been considered the crown jewel in Chicago's remarkable West Park System. Today, Silsbee's legacy in Garfield Park and in Chicago Parks in general is grossly under-stated and sadly, this former gem can easily be considered the shame of the Chicago Park District.

#mediaviewer/File:Highland_Park.jpg)


