Showing posts with label not Silsbee. Show all posts

Tuesday, August 21, 2012

Sightseeing I: St. Louis

I thought it might be interesting to start creating posts about the non-Silsbee architecture that I typically seek out when I get a chance to take a vacation or travel outside of Chicago.  It is not surprising that I am typically drawn to work that is contemporary with Silsbee's and I that am also drawn to work with a high degree of art in it: carving, art glass, terra cotta and wood and stone work.  I do not get the time to research this work as much as I would like but hopefully you will enjoy the pictures anyway. 

This past weekend, I spent some time in St. Louis.  I had visited there when I was a teenager but didn't have much of an interest or knowledge in anything specific when it came to architecture.  On this trip, I had a short list of buildings I wanted to see.  Actually, I had a long list but time constraints required me to cut it down a bit.   At the top of the list were buildings by Louis Sullivan, followed by works by George Mann while Harvey Ellis was in his office. 

At the top of my list was the Wainwright Building.  It is a seminal skyscaper designed by Sullivan.  It is a beautiful red brick and terra cotta building with remarkable form and detailing.  It was built in 1891.


A lesser known cousin to the Wainwright is the Union Trust Company Building, a couple blocks away and also designed by Sullivan.  For my money, this is a much more interesting building with much more to see and discover.  The building is not as "clean" as the Wainwright but the overall form seems unique for Sullivan.  Many of his better-known buildings turn the light court toward the inside of a city block or an alley.  This structure has its light court facing a main street.  The overall coloring of the building also seems unique. 

The detailing is also pretty fantastic.  In addition to Sullivan's signature ornament, the heads of dogs and lions grace the corners and bases of the top windows.  At one point, the corner of the ground floor had gigantic lions flanking the corner.  Another unique feature were giant round windows above the store fronts.  An earlier photograph depicts these features.  This building was completed a couple years after the Wainwright.


Harvey Ellis' legacy in St. Louis, because he was such an enigmatic figure, is a little more difficult to ascertain.  There are many published renderings that Ellis completed for architect George Mann as well as some for his own firm.  Local guides point to three well-known structures that Ellis had a hand in.  The first and most prominent is St. Louis' city hall.  Mann one the competition for the St. Louis City Hall in 1891.  The design is chateauesque and is modeled after the Paris City Hall.  It has a steep hipped roof line punctuated with tall ornamented dormers.  The upper floors are made of a buff colored Roman brick.   
The detailing on the building is exquisite.  Stone accents are carved into a variety of abstracted traditional forms.  Many of the window heads are rounded as are pilasters that run up the side of each dormer. The cornice is layered with a series of molding types as well as a carved bas relief balustrade.  Though the overall form refers to traditional French architecture, the detailing is quite unique.   


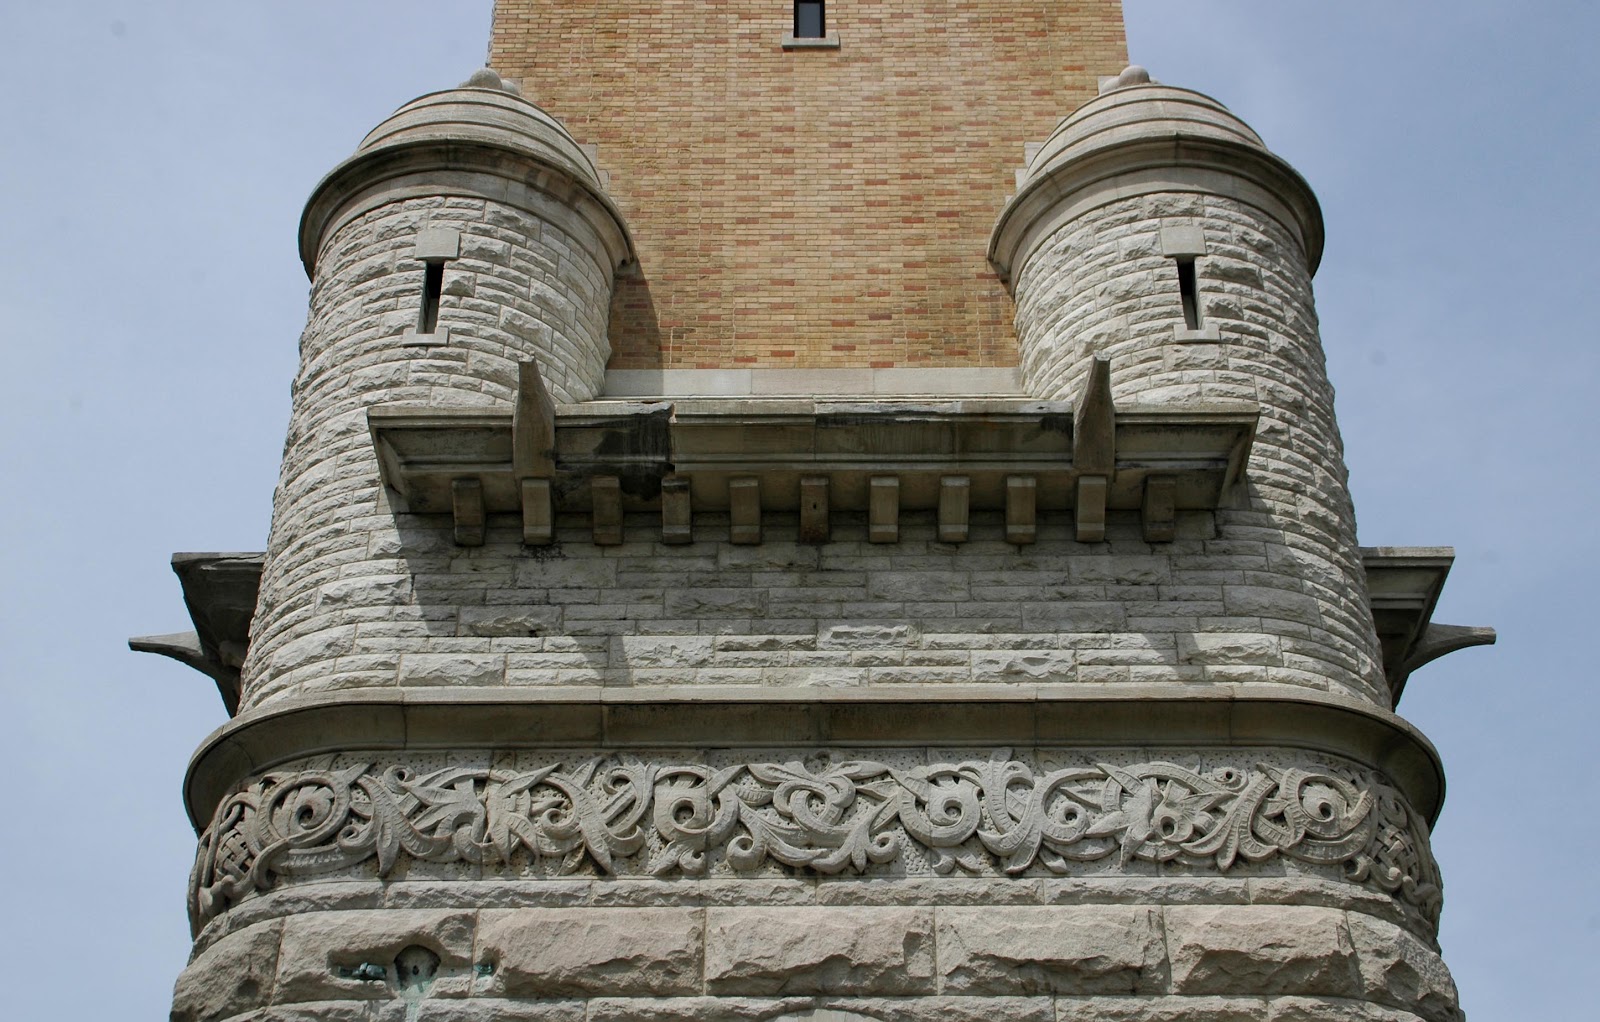
Another of design that Ellis had a hand in was built five years after the drawings were made.  The tower at Compton Hill Reservoir is a very unique structure with Romanesque and Gothic features combined in an unexpected composition.  The base has almost severe lines with its strongly angular stairway and landings.  It is emphatically banded with rough-carved stone placed in alternating courses of large and small pieces.  


The final Ellis structure I visited was the gate at Washington Terrace.  The gatehouse was designed in 1892.  I haven't seen anything quite like this stretch of St. Louis elsewhere in the country; a series of private streets, each with its own gatehouse and closed off to the public.  The practice seems to be both charming and odd but the architecture of the gatehouses that line Kingshighway Boulevard is nothing short of remarkable.  I believe that the Washington Terrace gate is the most striking.         
The design, like the City Hall, is a unique use of French antecedents to create a unique new structure.  The structure is also very interesting because it uses a wide variety of materials to create the overall form.  The main structure is made from brick but stone and terra cotta accents are also used, along with elaborate ironwork and a dramatically placed clock and fountain.  


I am sure I will return to St. Louis to check out more of its architecture and hopefully I will have the time to dig a bit more beyond the surface.  If structures like these are so easily found, it is hard to imagine what a little digging would uncover.   

Tuesday, February 8, 2011

Onondaga County Orphan Asylum (not Silsbee)

One important aspect of researching Joseph Silsbee is re-examining the previous studies of his work.  Though earlier studies are somewhat comprehensive, there are a lot of modern tools like online directories, Google books, and digital newspapers that have made research easier and can shed a lot of light on them.  This has allowed me to discover new works, locate photos and geography of previously "unknown" works, or, as in this instance, to find that work that was thought to be Silsbee's was actually a building designed by another architect.  In addition to clearing up the record of what Silsbee did and did not design, this is also an opportunity to reveal something about the professional context that Silsbee was working in by learning a little about one of his successful contemporaries.    
The Onondaga County Orphan Asylum designed
by Archimedes Russell (1883)

In February of 1880, J. L. Silsbee began taking bids on plans for a new facility for the Onondaga County Orphan Asylum.  Silsbee had connections with many of the Asylum Board of Trustees and had designed additions to the home of Asylum board chairman, George Barnes.  We will likely never know the entire story, nor will we ever know what Silsbee's asylum building would have looked like but we can assume that either his plans for multiple structures for the institution were never built or if they were built, they were were located to the back of the lot and are not featured in the many existing photographs of the institution.  

Construction for buildings were debated from 1880 through 1882 as cost and property acquisition seemed to become major obstacles to construction. When the building was finally completed, in 1883, a full description appeared in local papers and Archimedes Russell was credited with the design.   Russell's design is a simple yet beautifully detailed building.  Stylistically, it is in keeping with Silsbee's work of the period.  The large windows, strict symmetry give the home of the Asylum a commanding presence.  The substantial and institutional nature of the building are similar to Silsbee's design for a Boy's School at the New York State Asylum for Idiots, built several years earlier.  Russell's domestic rendition with a framed cantilevered gable over the entry and intricately carved wooden porches are even likely the kind of design features that Silsbee may have introduced to such a structure.  

Why Russell was chosen over Silsbee for these final buildings is still puzzling.  Silsbee's social connection to the board was still intact.  It is possible that the project was opened to competition and Russell promised a less expensive structure.  He certainly had already proven himself as a capable architect and had experience with designing other institutional structures including local schools, churches and dormitories.           

Russell was one of Syracuse's most prolific architects.  It can be easily argued that of any architect that ever practiced there, he had the most significant and long-lasting affect on the city of Syracuse.  His buildings, of every type and size, are scattered throughout the city.  He was born in Massachusetts and apprenticed with Syracuse architect Horatio Nelson White.  His career began during Syracuse's building boom in the late 1860's and continued through to the time of his death in 1915.  Russell was eight years older than Silsbee and did not have the benefit of formal training.  Though his buildings often had a more eclectic and vernacular flavor than some of his more talented contemporaries, his background didn't seem to hamper his practice at all.   He was immensely popular and his designs reflect the styles and tastes popular during the years he practiced.   In addition to hundreds of other structures in the city, he designed such notable landmarks as the Fourth Onondaga County Courthouse, majestic Crouse College, and the Cathedral of the Immaculate Conception.  More importantly, his legacy continues as his successor firm, King & King Architects, is the oldest in the country and still in business in the city today.  

My favorite work by Russell is the Crouse Stable (pictured below).  It was demolished years ago but when constructed, it drew a lot of attention.  It was a massive Queen Anne structure that dwarfed the mansion it was built for.  Though labeled a "stable", it was more of a clubhouse than anything else.  In later years it had historical significance as Gustav Stickley rented it for use as office, meeting and exhibition space.