Showing posts with label 1885. Show all posts

Sunday, March 13, 2016

Judge Thomas Drummond's Home: When Historic Structures Reach the End of Their Usefulness


I've witnessed the loss of quite a few Silsbee structures in my lifetime. Some, like the ones pictured below, had been so altered and become so dilapidated that it was hard to imagine how they could ever be re-used. There are also about a dozen structures, like the Oakwood Mortuary Chapel, that are in grave danger because they sit in a state of ruin and disuse. I guess it shouldn't surprise me when a community turns its back on a landmark-worthy structure and allows its demolition but it does.    
Between 1990 and 2010, these were three of the Silsbee-designed structures demolished in the city of Chicago. From left to right: The Kirkland School (1891), one of the Piper Row Homes (1887), and a House for John Cochran at Edgewater (1890).
A home that will soon be added to the list of Silsbee structures demolished in my lifetime is the Thomas Drummond House in Wheaton, Illinois. Airhart Construction has been given approval by the City to demolish the home and make way for a new town home development. I've written about the Drummond house before but since its demise is imminent, I felt it was important to visit the home again for a final look.

View of the Thomas Drummong House from West Street.
I've watched the home deteriorate over the past 15 years. It has sat there with little to no maintenance or care so it isn't surprising that some people think its condition is beyond repair. The way it has been treated seems to be a common strategy for people that own old homes like this, holding on to them and then cashing them in for the value of land alone. This seems to be what Wheaton has had in its plan as I've also watched as this neighborhood has transformed to a street of modest yet nicely-designed single-family homes to a series of block-long town home developments.

Most of Silsbee's shingle style homes have details that are borrowed from classical architecture. This is a view of the Paladian window in the front gable of the Thomas Drummond House.
News for the home's demolition broke last October and the process of its fate has woven its way through the local Zoning Board and City Council. Preservationists didn't take much notice. What I always found interesting about the home was that it is precisely the kind of home that Silsbee's most famous employees, George Maher and Frank Lloyd Wright, would have worked on in that office. So few of these exist in the Chicago area that one would think that architecture buffs would find some interest in the loss. The folks at Prairie Mod seemed to take notice but otherwise, it didn't seem like much of a loss.    

View of the Drummond House from the alley to the north.
Discussion of the property by City officials has remained focused on the new development and there is no record of people in community raising concerns about the loss of historical resources. In addition to its unique position in architectural history, the structure was home to one of Wheaton's most prominent citizens. He had an interesting political and judicial history that seems worth of remembering.   

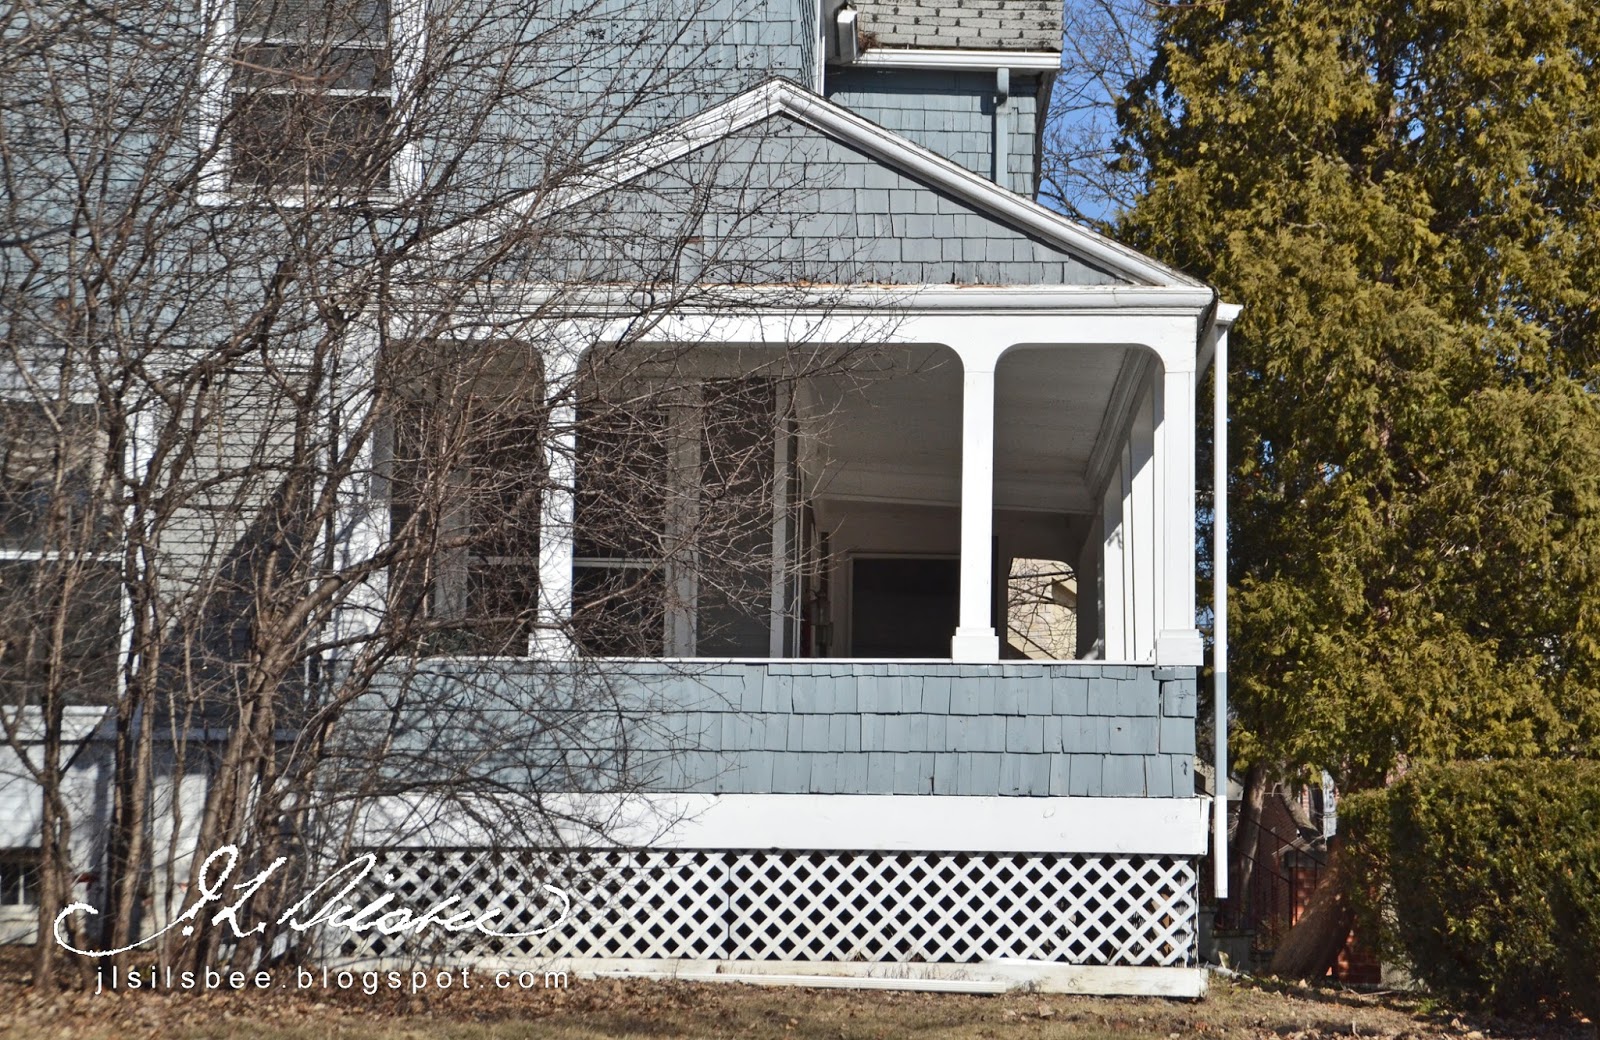
View of the Drummond House from the south with a view of the double-gable roof and open porch beneath.
The home is not a grand mansion. It was meant as a retirement home for the judge. Though it is not elaborate, it is designed by a master and the home has many elements that became typical of his work: carefully detailed and well crafted exterior, long open veranda across the front and recessed porches in the second story. 

View of the end of the veranda, facing the south.
View of shingle detailing.
Are there elements of the home that can teach us anything about the architect or the homeowner's history? Is there a tangible loss to this neighborhood and to the City of Wheaton?  Is there a cost to what we perceive as "economic development" that is actually working against communities with the "demolish and develop" mindset?  Do we demolish so many of the unique historical aspects of the places where we live that there ends up being nothing special or attractive about those places?

View of the Drummond House from the southeast.
I feel that so little is widely known or appreciated about this home, its architect, or the man that built it, that it is hard to say what we are losing in terms of historic resources. I guess I have some photos to continue to sort all of this out. Unfortunately, we will lose the interior detailing, grand staircase, and fireplaces, so a great part of the home's history will simply be lost forever.

Friday, January 7, 2011

Row Homes for Andrew McNally

Though Joseph Silsbee was the architect for many speculative homes, relatively few of these were row homes.  Typically arranged as a block of multiple homes, the row home was a more economical way for a developer to maximize the structures on a property.  By attaching the homes in groups of repeated elements, it eliminated the need to build exterior side walls and allowed several homes to be quickly built at one time.  
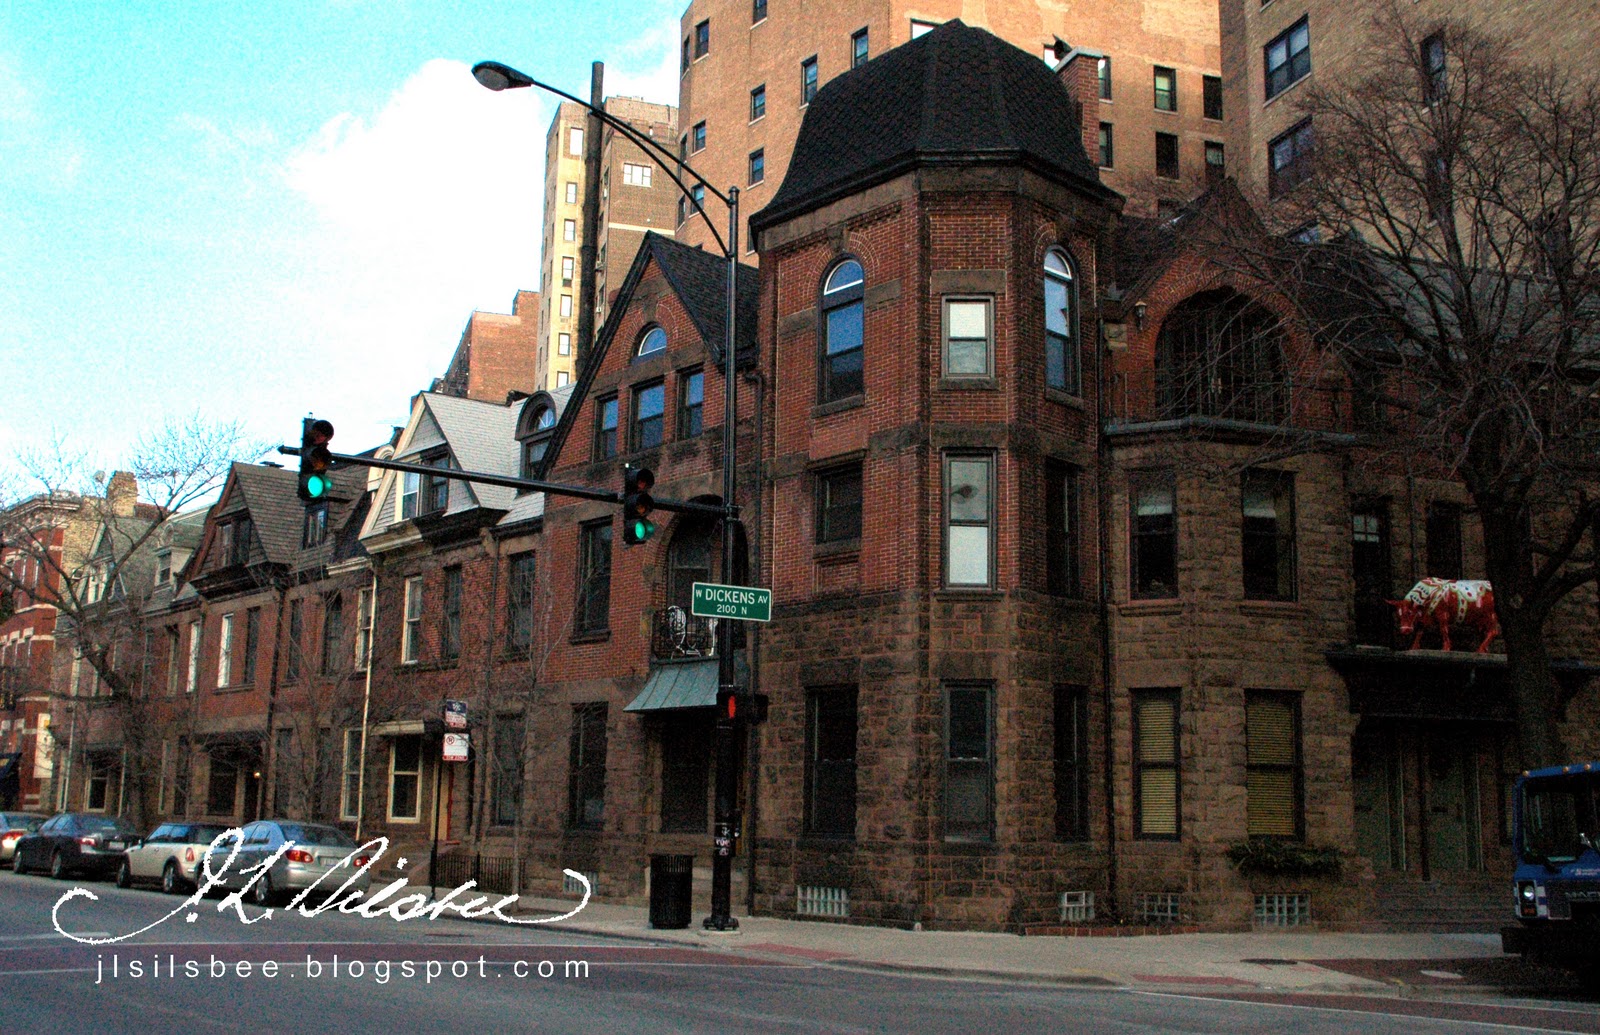
Printer and co-founder of Rand McNally, Andrew McNally, hired Silsbee to design this group of nine row homes as part of a real estate development not far from his own home on Chicago's North Side.  Though the current condition, coloring of trim and mortar and change of materials sometimes makes it hard to determine, the McNally homes were designed as a cohesive block.  Entries are paired in recesses and gables above help to unify the coupled homes.  
The homes are brimming with detail including fine trim, carved beams, and carefully executed stone and masonry work.  A small tourret serves as a playful terminator for the building at the alley to the north.  At the south end, the building is more monumental.  A large tower at the corner rises almost four-stories and is topped with a complex ogee roof.  The homes at this end are clad completely in brick and stone and are more sculptural with a variety of bays, gables and recessed openings.  There is a nice old image of it from this angle here.
At the street level, the row homes are raised slightly from the street and are entered from a series of stone stoops.  It is relatively large three-story structure but the overall scale is kept modest with banding, varied massing and materials, and carefully detailed stone, brick and woodwork.
    

Wednesday, March 31, 2010

The John Bemis Residence

If J. L. Silsbee’s Syracuse Savings Bank Building can be considered the textbook example of High Victorian Gothic architecture, then it is not a stretch of the imagination to consider his Bemis Residence the textbook example of masonry Queen Anne architecture. 
With its prominent front gable, terra cotta accents, and detailing that borrows from both classical and gothic antecedents, this home is a showcase of picturesque composition and detailing that are trademarks of the style. Inside the home is one of the few remarkably intact interiors by the architect.  It's design continues the Victorian detailing in rich woods and highly colored art glass and tile surfaces.
Silsbee & Marling designed the home for John Bemis, a Buffalo lumber baron in 1885.  It stands along North Avenue, a street that was once lined with opulent mansions, several of them also designed by the firm.

Friday, February 12, 2010

The Thomas Drummond Residence

This home was built as a retirement home for former judge, Thomas Drummond.  Constructed in 1885, it is a relatively modest home and one of Silsbee's early Shingle Style buildings.
The exterior of the home is completely wrapped in shingles.  Several details give the home's composition variety.  They include a Paladian window that punctuates the main gable, an arched recessed balcony over the entry, and a double-gable on the side.  Most of the shingles are arranged in a regular manner across the facade but some variation can be seen in the gable above the dormer.  
A feature common on Silsbee's residential work of the period can be seen in the design of the porch.  The porch is an element that stretches across the facade but unlike homes by other architects of the period, it does not wrap around the body of the house, integrating itself with the overall composition.  Instead, it is treated as an elongated element that protrudes, in plan, from the rest of the structure.  It is a carefully configured exterior room that appears as a distinct open element on the outside of the home.  This element is often not visible in surviving structures as the porches have typically been infilled or additions have been made to incorporate the porch more fully with the overall structure.