Showing posts with label Residences. Show all posts

Sunday, March 13, 2016

Judge Thomas Drummond's Home: When Historic Structures Reach the End of Their Usefulness


I've witnessed the loss of quite a few Silsbee structures in my lifetime. Some, like the ones pictured below, had been so altered and become so dilapidated that it was hard to imagine how they could ever be re-used. There are also about a dozen structures, like the Oakwood Mortuary Chapel, that are in grave danger because they sit in a state of ruin and disuse. I guess it shouldn't surprise me when a community turns its back on a landmark-worthy structure and allows its demolition but it does.    
Between 1990 and 2010, these were three of the Silsbee-designed structures demolished in the city of Chicago. From left to right: The Kirkland School (1891), one of the Piper Row Homes (1887), and a House for John Cochran at Edgewater (1890).
A home that will soon be added to the list of Silsbee structures demolished in my lifetime is the Thomas Drummond House in Wheaton, Illinois. Airhart Construction has been given approval by the City to demolish the home and make way for a new town home development. I've written about the Drummond house before but since its demise is imminent, I felt it was important to visit the home again for a final look.

View of the Thomas Drummong House from West Street.
I've watched the home deteriorate over the past 15 years. It has sat there with little to no maintenance or care so it isn't surprising that some people think its condition is beyond repair. The way it has been treated seems to be a common strategy for people that own old homes like this, holding on to them and then cashing them in for the value of land alone. This seems to be what Wheaton has had in its plan as I've also watched as this neighborhood has transformed to a street of modest yet nicely-designed single-family homes to a series of block-long town home developments.

Most of Silsbee's shingle style homes have details that are borrowed from classical architecture. This is a view of the Paladian window in the front gable of the Thomas Drummond House.
News for the home's demolition broke last October and the process of its fate has woven its way through the local Zoning Board and City Council. Preservationists didn't take much notice. What I always found interesting about the home was that it is precisely the kind of home that Silsbee's most famous employees, George Maher and Frank Lloyd Wright, would have worked on in that office. So few of these exist in the Chicago area that one would think that architecture buffs would find some interest in the loss. The folks at Prairie Mod seemed to take notice but otherwise, it didn't seem like much of a loss.    

View of the Drummond House from the alley to the north.
Discussion of the property by City officials has remained focused on the new development and there is no record of people in community raising concerns about the loss of historical resources. In addition to its unique position in architectural history, the structure was home to one of Wheaton's most prominent citizens. He had an interesting political and judicial history that seems worth of remembering.   

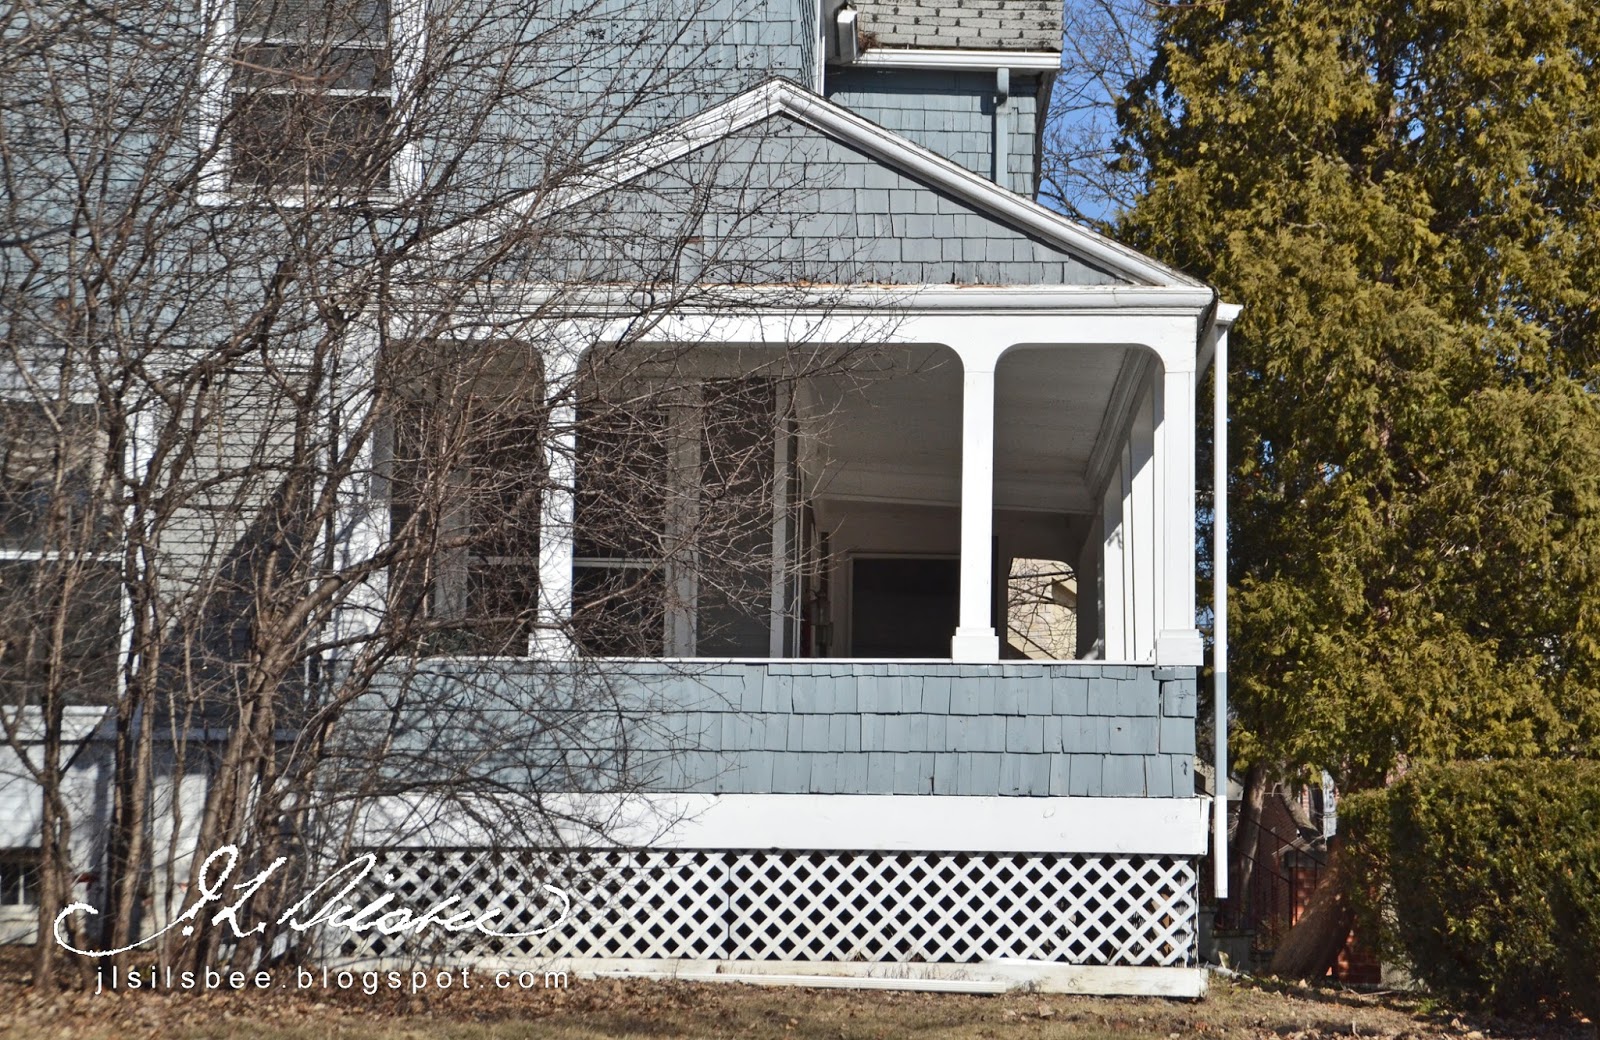
View of the Drummond House from the south with a view of the double-gable roof and open porch beneath.
The home is not a grand mansion. It was meant as a retirement home for the judge. Though it is not elaborate, it is designed by a master and the home has many elements that became typical of his work: carefully detailed and well crafted exterior, long open veranda across the front and recessed porches in the second story. 

View of the end of the veranda, facing the south.
View of shingle detailing.
Are there elements of the home that can teach us anything about the architect or the homeowner's history? Is there a tangible loss to this neighborhood and to the City of Wheaton?  Is there a cost to what we perceive as "economic development" that is actually working against communities with the "demolish and develop" mindset?  Do we demolish so many of the unique historical aspects of the places where we live that there ends up being nothing special or attractive about those places?

View of the Drummond House from the southeast.
I feel that so little is widely known or appreciated about this home, its architect, or the man that built it, that it is hard to say what we are losing in terms of historic resources. I guess I have some photos to continue to sort all of this out. Unfortunately, we will lose the interior detailing, grand staircase, and fireplaces, so a great part of the home's history will simply be lost forever.

Sunday, August 3, 2014

There are going to be loose ends - Part 2

This is Part Two of a two-part blog. Click HERE to read Part One.

Attempting to attribute the design of a structure to an architect with no building citation from its time of construction can be a difficult endeavor. Even with substantial corroborating evidence, there is always a hint of doubt. An excellent example of ongoing research where I have been trying to identify the architect of a home is the William Flinn Residence. 
William Flinn Residence, Pittsburgh, PA, ca 1896. Image from Utica Heater Company advertisement published in Architectural Forum, November, 1921.
While compiling research on Silsbee's work in the Pittsburgh parks, I came across an image of a home of one of the men involved in park construction, William Flinn. I had seen the home before but the previous image I had didn't capture my interest the way that this one, in an advertisement for an upstate New York heater company, did.

Flinn was an interesting character. He was a senator and a contractor and along with Christopher Magee, he was a political boss in Pittsburgh. Magee was the cousin of the Director of Public Works, Edward Bigelow and eventual benefactor of the Pittsburgh Zoo. Flinn made donations to that same venture. Both Flinn and Magee also held ownership of all the streetcars in Pittsburgh. In 1896, at the same time the zoo was being planned, Flinn built a palatial Classical Revival home for his family at the entry to Highland Park.
View of entry to Highland Park from the Detroit Publishing Company Collection held by the Library of Congress. The Flinn home can be seen to the right of the large entry gateway to the park.
Flinn's choice of location for his home may seem like an aesthetically fortunate one; situating his grand estate adjacent to a beautiful park setting. It was also a shrewd business move. Flinn had amassed a large amount of land along Highland Avenue. Beginning in 1895, Pittsburgh undertook an unprecedented expenditure of funds to improve its two major parks, Schenley Park and Highland Park. Chicago architect, J. L. Silsbee, was hired to provide a master plan including new bridges, entrance gateways, refectories, boathouse, observatory and a zoo. Highland Park was chosen to have the parks most popular attraction, the Highland Park Zoo. The primary means for residents to reach the park was by the street cars and by the main thoroughfare approaching the park, Highland Avenue. As such, a large amount of money for public improvements was spent on this street and on the park entrance. Flinn took advantage of this opportunity. Is it also possible that Flinn was so impressed with Silsbee's proposed architecture for the parks that he hired him to design a home near one of the main park entrances?
William Flinn's Residence (upper left) compared with other Silsbee-designed structures including the West Virginia Building at the World's Columbian Exposition (upper right), the William Hammond Residence (lower left) and the John Fyffe Residence (lower right).
Physical evidence that Silsbee was involved with the design for Flinn seems very strong, particularly when compared with other Silsbee structures designed in the same Classical Revival style. The planning of Flinn's home with a strict symmetry and extensive verandas bears a remarkable resemblance to the West Virginia Building that Silsbee designed four years earlier for the World's Columbian Exposition. This same planning method was used on a more modest scale in Silsbee's plan for John Fyffe's home, built that same year. The corner pilasters on the Flinn home mimic those on the West Virginia Building and on the William Hammond Residence.
Image of Residence of William Flinn from the American Contractor, March 7, 1908, A. M. Sillsby, architect.
One piece of evidence that confuses my search for an architect of Flinn's home is the first image I ever saw of it. Years ago, friend and historian Martin Wachadlo forwarded me an image from the American Contractor. Always on the lookout for interesting research finds, Martin came across an image of a home by an architect named "A. M. Sillsby" of Chicago. I had it in a file and didn't think much of it until I came across new images of Flinn's home year's later. I decided to dig a bit more and discovered a problem: there never was an A. M. Sillsby of Chicago. Actually, subsequent research fails to find an A. M. Sillsby, architect in any city. The only architect with a similar name in Chicago is J. L. Silsbee. Is this a bad misspelling or is there an "A. M. Sillsby" out there that has not been discovered?

A final coincidence that seems to point back to Joseph Silsbee as architect for Flinn's home is a commission that Silsbee receives in 1905. That year he is hired by Flinn's brother in law, George Darr, to design a home at Belle Haven, an exclusive residential section along the Long Island Sound, in Greenwich, Connecticut. Darr's home, a large Georgian estate, was nothing like Flinn's but given the time of its construction and its location, this isn't a surprise.
George Darr Residnece, Greenwich, Connecticut (1905), J. L. Silsbee, architect.
From the numerous newspaper articles that have come to light, it is clear that Silsbee did much more work in the city of Pittsburgh than a zoo building. His earliest works were unrealized proposals for Phipp's Conservatory in 1892 and he continued a relationship with key individuals in that city up to his work on the Pittsburgh zoo, completed in 1898. Given this fact and the circumstances surrounding the interpersonal connections between Silsbee clients and Flinn, it is highly plausible that he was involved with the design of Flinn's home.

This is part Two of a Two-part blog. Click HERE for Part One.


Sunday, June 22, 2014

Homes for Egbert and Malcolm Jamieson

By the mid-1880's it was becoming more and more common for Chicago's upper class to abandon the idea of living in a large stone or brick mansion along a fashionable urban boulevard for an alternate frame home in a more rural-looking setting. The homes that J. L. Silsbee was designing for suburban areas at Buena Park and Edgewater, with their seemingly informal planning and artful combination of English cottage and Colonial elements made the architect particularly popular with clients seeking out homes with a more pastoral appearance.               
Postcard from John Chuckman Collection: West on Stratford Pl. near Lake Michigan, Chicago, IL (1913)
It is in this context that the first homes on Stratford Place (at that time called Newport Avenue) were constructed. One of the earliest of these was a Dutch Colonial home for Judge Egbert Jamieson. Jamieson's home was soon followed by the construction of a shingle style home under the direction of Adler & Sullivan for George Harvey. It was built on a lot directly to the west of Jamieson's home. A year after Egbert Jamieson's home was completed, Silsbee was at work on a home for Egbert's brother, Malcom Jamieson. Malcom's home was an English cottage-styled structure and built just east of the judge's residence. The three homes set the tone and appearance of the street for the next couple of decades. A postcard from 1913 captures what thes three homes looked like. Malcom Jamieson's home is in the foreground, Judge Jamieson's is next and the Harvey home is just beyond that. All of these homes are now gone and a history of the street is captured in the blog: Lake View Historical Chronicles.

The initial connection between Silsbee and the Jamieson family is not known but given the dual comissions, it can be assumed that he was somewhat close with at least Judge Jamieson but perhaps with both of the brothers. The Jamiesons were Vermont natives who came to Wisconson and then Chicago at young ages. Malcom was a banker and had his own firm, Morse, Jamieson & Co. Judge Jamieson started out as a typesetter and then lawyer. He was appointed to the Superior Court of Cook County in 1886 and served there four years. After stepping down from the court, he became legal council for the North and West Chicago Street Railway Companies. He also served on the Lincoln Park Comission. Silsbee did work for the street railway companies and was one of the favored architects by the Comission while Jamieson was on it.    
Judge Egbert Jamieson (1840-1912)
Judge Jamieson's home is not unique for Silsbee's work in this period and it is one of four known Dutch Colonial homes that he designed in 1888. There are a handful of unique features of in this particular design though. One is the incorporation of two discrete, almost complete, circle-rooms in the design. One is part of the sweeping front porch that stretches completely across the front of the home and wraps around the east side. From here you would have had a remarkable view of the lake, that was only a block away. Another circular room was situated on the northeast corner of the home and served as the judge's library.
Egbert Jamieson's home in 1892 from publication, Chicago and Its Resources Twenty Years After 1871-1891
Completed a year earlier, the Arthur Orr Residence, still standing in Evanston, IL, has many similar elements. A massive rubble-stone base, clapboard and shingle exterior and massive round porches. All of these elements seem to be neatly organized beneath a sweeping gambrel roof. The roof surface faces the street and has a generally horizontal expression along that facade.
Arthur Orr Residence (1887-88), J. L. Silsbee, architect
Silsbee's design approach a couple years later, for Malcolm's home, is quite different. The long sweeping porch that extends across the front in the judge's home is still present here but in this home, at least from what you can discern by the piece that you can see in the postcard image, the roofline is much more varied and the overall organization and massing more complex. It too has a massive stone base but instead of favoring Colonial detailing, the details on the home are articulated in an English Gothic style. Incidentally, stone mason, John Monaghan, was responsible for the complex stone work on both Jamieson homes, the Orr home, as well as Silsbee's Lincoln Park Conservatory.  
Detail of Malcolm Jamieson Residence from John Chuckman postcard.
The Jamieson homes seem to evidence how Silsbee was at the forefront of residential design in this period and how he influenced residential design executing some of the earliest shingle style and Colonial homes along the shore, north of Chicago. In many ways, these early structures set the tone for structures that followed the few years after. The development of Stratford Place mirrors development that was occurring a block south, on Hawthorn Place and with buildings by Sullivan, Root, Maher, and others, the two streets have a rich history of architectural patronage, particularly in how they exhibit how each firm was executing homes in the shingle style. It is during this period that Silsbee also completed his Herman Hettler residence on that street on Hawthorn Place. As as architects, Silsbee in particular, they had obviously tapped into a particular desires of affluent clientele for a particular kind of home; one with a decidedly horizontal and weighty expression and one that was constructed with an eye to using wood construction in an inventive manner.
Herman Hettler Residence on Hawthorn Place (1892), J. L. Silsbee, architect
The number of Silsbee works in this area is evidence of how he was influencing the appearance of these suburban-looking dwellings. His work on similar designs for a large number of homes in nearby Buena Park and in the Edgewater suburb shows how popular his brand of shingle style dwelling was at the time. Silsbee's influence on the residential character of these early neighborhoods also comes from the fact that some of the architects that were executing works, were once in Silsbee's office. Sullivan's office had just taken on Frank Lloyd Wright and George Elmslie when design on the Harvey home was starting. A more profound influence can be seen in George Maher's work. Maher's Albert Towers home, commissioned in 1893, was constructed directly across the street from Malcolm Jamieson's home on Stratford. Maher was in Silsbee's office when Judge Jamieson's and Arthur Orr's homes were planned. He would have experienced, first-hand, the design of homes like these. It is no a surprise that Maher executes a design that, with its massive stone base, huge rounded porch and large gambrel roof, provides precisely the same domestic impression as Silsbee's work in the area.          

Albert Towers Residence (1893-94), G. W. Maher, architect

Thursday, December 26, 2013

Home for John R. French

In 1876, Joseph Silsbee was hired by three fellow Syracuse University Professors to design their homes on Syracuse’s University Hill. A newspaper article lauded the construction of these three homes and saw them as evidence of the substantial growth of the University.  One of these homes was for mathematics professor and Dean of the College of Liberal Arts, John R. French. It was located on what is now South Crouse Avenue, directly opposite Marshall Street. It backed up to another of these three homes, that of Dr. Charles Bennett. It appears that all three homes were occupied by the end of 1877 and French’s was the last one to be completed.   
Dr. John R. French (1825-1897)

The French home would have been one of Silsbee’s earliest commissions in the city. No homes by Silsbee from this period are intact and there is relatively little photographic evidence of what they looked like. I hadn’t been able to locate a photograph of the French home but when I found that the location was at the end of the same street that Syracuse’s Good Shepherd Hospital was, I began scouring through images of the hospital in the hopes of finding one that had the house in it. I eventually found one postcard that shows the home. Unfortunately, the structure is obscured by an automobile.
You can’t get a good indication of any details on the home but the overall massing, with a hipped roof that is more than a story tall and at least one squared bay topped with a gable, suggests that it was a substantial structure. It was frame construction and an early example of Silsbee's work in the Queen Anne Style. Perhaps more images will surface in the future.   

Sunday, October 6, 2013

Home for Theodore Dissel

Without a doubt, the largest and most elaborate mansion designed by J. L. Silsbee on Syracuse's James Street was the home for Theodore Dissel. 
By the time work started on the home, in 1879, Silsbee had established himself as a gifted home designer with a series of homes in the Queen Anne Style. The Dissel home was viewed as unique in its day because it was his first grand home in this style that was made of brick and used terra cotta, instead of stone, for much of its detailing. It was also huge, rivaling many of the other mansions already constructed on the street. The home is no longer standing but we know enough about it and have enough imagery to piece together what it was like. 

The rooms on the first floor were organized around a large central hall with a two-story staircase lit by windows with art glass. The two primary rooms on this floor were the Library and Dining Room. Both were finished in cherry and had elaborate wood detailing and built-ins. A huge veranda extended around the south and west sides of the home, from which could be seen dramatic views of downtown and the Onondaga Valley. On the northwest corner of the home was a large glass conservatory that had direct access from the dining room, inside the home.  
As it was the most picturesque and lavish street in the city, the Detroit Publishing Company took several photographs of James Street and several are concentrated on what is currently the 800 block. One of these, the the Library of Congress Collection, shows a view looking west, towards downtown and you can see the the W. Snowden Smith Residence and Dissel Residence on the right-hand side. The Smith home was a unique Swiss Chalet style home designed by Cincinnati architects Nash & Plympton in 1890.    
The overall view gives you an idea of the kind of landscape that these homes sat in and the detail of the photographs allows you to see some elements of the architecture that are missed in other photos. Though you don't get a good idea of the overall appearance of the Dissel home, you can see how the brick surface came alive with banding, ornament and brick patterning. One element that I was immediately struck by was the elaborate roof line and unique flower-like elements capping the corners of the roof cresting. 

 Theodore Dissel was in business with clothier, Alonzo Yates. They formed A. C. Yates & Co. in 1877. Yates passed away in 1880 and Dissel formed a partnership with Jacob Martens. He continued his business at the corner of Franklin and Water Streets until his death in 1888. Sadly, he didn't have many years in his opulent mansion.
Dissel was a conspicuous art collector and patron of the arts. He was on the board of the Syracuse Arts Club. His home was home to a large collection of paintings and was host to arts fundraisers and lectures. His home was demolished in 1972. Below is an image of the home from the Harley McKee collection at Syracuse University that appeared in a thesis by Thomas Pulfer from 1980 alongside an image of the site today.      


Friday, September 27, 2013

Home For Dwight Bruce

One difficult aspect of researching and writing about Joseph Silsbee's work is finding decent documentation and photographs of buildings. Since so much of his work fell victim to the wrecking ball, newspaper articles and old photographs become the only evidence that give us an idea of what the work looked like and how it was used and critically received. This post is just as much about the search for these images as it is about what these images show us about architecture. 

There are a small hand-full of buildings that I feel are particularly interesting because I believe that they "had it all going on". They were considered cutting-edge in their time and were well-received by  the press during their time of construction. They also included features that were unique when compared with other buildings being constructed at the same time and place. The home that Silsbee designed for Dwight Bruce in 1878 is one of these remarkable structures. 

Sadly, the evidence about the home, while seemingly abundant, falls short of representing what I believe are the home's most remarkable features. It was demolished long ago but I have seen two photographs of the home. The first is from the Detroit Publishing company and can be found on the Library of Congress' website. Finding it was not so easy though. The home is a small part of a larger view of James Street, a "Millionaire's Row" that used to exist in the city of Syracuse. I happened to know what the home looked like and was able to pick it out of a larger street view.       
The photo detail above is a close-up of the home. The photo below is the entire photo. It can be found  at the Library of Congress, Prints and Photographs Division, Detroit Publishing Company Collection. Having the entire street-view at such a great resolution is fantastic. It gives us an idea about how the home was situated, what stood near it and what kinds of details on the street would have framed our view and experience of it. The rustic bridge crossing a small culvert from the sidewalk just east of the home is one such feature. The quality of the scans are also good because it allows one to zoom into the home and see the clapboards and shingle-work, carving in the gable, stone-work at the foundation, and other details that are otherwise lost.       
The second photo of the home is from a Master's thesis at Syracuse University. It was written by Donald Pulfer and is probably the most comprehensive writing on Silsbee that has been compiled to date. In his thesis, Pulfer has an image from the Harley McKee Collection at Syracuse University. This image provides a more direct view of the home, most likely taken in the late 1960's. It provides information and details that are concealed in the Detroit Publishing image. These include the arched window in the east dormer, overall roof outline, and articulation of the east side of the home. 

A problem with this photo is that it was taken so far after the initial construction that it also captures a "modern" paint-job, re-configured windows on the second floor, and reconfigured main porch. This final item is critical as the "new" porch has a flared roof that gives it a somewhat exotic expression. In his thesis writing, Pulfer even picks up on this detail, relating it to Silsbee's interest in the exotic, in particular Japanese culture and architecture. While this passion of Silsbee's may be true, the original porch was actually round, as is pictured in the Detroit Publishing photo. Alas, it had no such exotic inspiration.   
Even though we have two decent photographs of the home, neither depict two of the home's most distinctive features. One element that gained quite a bit of press was a two-story open porch and pergola that extended along the back of the home. One newspaper account went as far as to call it Mr. Bruce's "hanging gardens". This feature created a large outdoor room with a commanding view of the Onondaga Valley to the south. It was also designed with specific relation to several of the interior rooms so that views were captured from the interior, through this feature, framing dramatic views to the Valley.

Another unique feature of the home was that much of the furniture was designed specifically for it. A complete dining room set as well as built-ins and mantels would have all been executed to Silsbee's designs. This is an elusive part of Silsbee's practice and little evidence exists of his interior designs. There is mention of it in relation to several of his Syracuse homes and he must have been considered very talented as it precipitated his move to Chicago; where he oversaw the interiors of Potter Palmer's mansion.  
As Silsbee designed for very prominent businessmen, much information can be found about his patrons. For this home, there is an abundant amount of information about the client, Dwight Bruce. Bruce was a well-respected businessman who had an interest in history. Bruce edited a newspaper, the Syracuse Journal, and was the author of the Memorial History of Syracuse. Understanding the man of the house only presents part of the picture of Silsbee's clientele. We know, through correspondence, that many of the wives of businessmen made decisions regarding the furniture and decoration. Though we can make some assumptions about age and religion, there is usually scant information about the women of the household. Unfortunately, we don't have any specific information about why Bruce commissioned such a home and what influences he and his wife may have had on its conception.

I am always looking for new images of homes and am always excited when I come across new ones. It is even more rare when design drawings surface. If you ever come across any photos or drawings, I'd love to hear from you.     


Wednesday, March 13, 2013

Home for John L. Fyffe

Several years ago, I had the pleasure of visiting this home in Evanston and meeting the owners. One of their remarks sticks with me. The wanted to have a sign on their home stating that "on this date in history nothing happened here". They had been told by an architecture historian that their home had no historical value. It was plain-looking, wasn't designed by a well-known architect and no one famous lived there.   
The notion struck me as funny. I knew who designed it and considered that somewhat important. Even if the home were not designed by Joseph Silsbee, I thought it was a nice, though simple, example of Classical Revival architecture and an unusually large iteration of an American Foursquare. Having been able to examine the home closer, I now realize how interesting it actually was and how much the average viewer might be missing. 
The home was designed for grain trader, John Fyffe. Fyffe was Dublin-born and moved to Chicago in 1879. He married the sister of wealthy grain merchent and Silsbee client, William Bartlett. Fyffe commissioned Silsbee at the end of 1892 and the home was completed in 1893.

Clad in thin clapboard, the Fyffe home is unlike many of his other homes of this nature in that it is relatively modest in size and symmetrically arranged. It is carefully detailed with classical elements including pilasters in the central dormer, columns that support the front porch and a belt-course composed of dentils and bead molding. Built during the World's Columbian Exposition, it is a good but rare example of Silsbee's work in this style and period.

Take a closer look at a non-historic house today. You might be surprised with what you see.

Friday, May 25, 2012

Home for Roderick Burlingame

Many of the homes that Joseph Silsbee completed in Syracuse, after he left the city in 1884, were for family members.  Joseph was married to Anna Sedgwick, the daughter of well-known lawyer and banker Charles B. Sedgwick.  Anna had several sisters and each married prominent local businessmen and through those marriages, Silsbee was connected to the Hazard, Burlingame, and Tracy families.

In 1907, Sedgwick descendants began building homes in a development on their father's property, known as Sedgwick Farm.  Roderick Burlingame was the primary real estate agent for the Sedgwick Farm Land Company and a nephew of Joseph Silsbee.  He also has the distinction of founding one of the city's popular golf clubs, Drumlins.  In 1910, Syracuse papers announced that Burlingame's cousin, Ralph Silsbee, was designing a home for him that would be located in the Sedgwick Farm Development.  Ralph was in partnership with his father at the time and was the primary superintendant of construction on buildings outside of Chicago.  He oversaw construction on the first buildings at Gary, Indiana, Oberlin and in Syracuse.  Most other citations on Roderick's home note that Joseph L. Silsbee was the architect.  It is very likely that this home is a collaboration between the father and son and Ralph oversaw it's construction.      
The exterior of the home has a relatively simple form with single side gables and a central entry.  It is in keeping with the kinds of Craftsman style homes that Silsbee designed at Highland Park and elsewhere during the period.  This style of home was in vogue in the suburbs surrounding Chicago and homes of this type were designed by progressive contemporaries of Silsbee including George Maher, Tallmadge & Watson, and Dwight Perkins.  More imortant to it's locale, the home's design makes overt references to Gustav Stickley's Craftsman Homes. 

The simple form of the home is deceptive as the facade has many nuances that, when examined closely, reveal a relatively complex composition.  The exterior is clad in cypress clapboards.  At the second story, the clapboards are smaller, creating a horizontal band around the home.  The entry porch is located on center but the door beneath it is off-center.  The windows on either side of the porch are different sizes but are made to look similar by the placement of trim and paneling beneath the ones on the left of the entry.

Roderick Burlingame's home backs up to his cousin's home. Silsbee designed that home for his daughter Margaret as well as several others in the immediate vicinity.  Each of these homes has adjoining yards and are located in a picturesque setting.  It is a truly unique group of homes with a distinct character and history.   

Saturday, December 31, 2011

Home for William Judson Smith

Much of Joseph Silsbee's work in the city of Syracuse is well documented.  Still, there are many works that have recently discovered but have not been fully researched.  I am also convinced there are even more structures that he designed for the city that are awaiting re-discovery. 

Several years ago, I came across an article describing a home that Silsbee was designing for William Judson Smith.  Smith was from an important local agricultural family that had large land holdings along West Genesee Street in Syracuse and in the Lakeland area, where the current New York State Fairgrounds are located.  William, along with his brother, were partners in Syracuse's largest nursery, Smiths & Powell.  In 1881, Silsbee was commissioned by Smith to design a cottage for he and his wife on a property along West Genessee. 

At the time William was engaged to Laura Geddes.  They were married in the spring of 1882 and in August of that year, after a honeymoon in Europe, they moved into the home.  Laura was also from an important Syracuse agricultural family.  Her great-grandfather, James Geddes was one of the earliest civil engineers in the state and was responsible for surveying parts of the City of Syracuse as well as the Erie Canal.  The Town of Geddes is named after him.  George Geddes, her great-uncle was a noted horticulturist and farmer.  The famous landscape architect, Frederick Law Olmsted, mentored under George in his Fairmount farm, just outside of Syracuse. 
The home that was constructed was very modest and cost between four and five thousand dollars.  Though it has been significantly altered, it is a remarkable survivor in a city that has lost almost all of it's Silsbee-designed homes.  Beneath the aluminum siding is a shingle and clapboard clad Queen Anne home.
The Smith family were Unitarians and also had connections with the Syracuse Savings Bank.  Due to these connections, it is likely that William knew Joseph Silsbee personally before hiring him for the design of the home. 
The Smiths lived in the home for approximately fifteen years.  In 1896, William hired local architects Merrick & Randall to design a more substantial mansion, pictured below, for his family.  It is located on West Genesee Street, just a couple blocks distance from their earlier residence.  It is currently used as a Funeral Parlor. 

Saturday, November 12, 2011

Speculative Home for E. B. Smith

In 1886, real estate developer, Edward B. Smith completed at least two homes on the same stretch of Linwood Avenue in Buffalo.  I previously blogged about one of them.  This one stands two doors south of that one and a portion of it can be seen depicted in the published rendering of that home.  

The plans for this home are similar and the styling, a mixture of Queen Anne and Shingle Style elements are also the same.  The detailing on this home is more complex than its neighbor.  
The home has been significantly altered though.  Evidence suggests that Silsbee's successor firm, Silsbee & Marling may have overseen construction of the stable and additions to the south and west of the home.  An examination of a photograph of the home from the 1890's depicts other changes: the removal of a recessed porch at the second floor, an arched window at the ground floor, and an elaborately carved pediment over the entry.  The overall composition of the facade is organized under a large single gable with compound gables and the pediment organized beneath it.  Open spindle work at the second floor balcony is shaped above a flat arch and related to the brick arched window on the first floor. 

Yet another image of the home, just after construction, can be found here.  In this photo by C. D. Arnold, the depiction of lush plantings within the recessed areas of the home is evident.  The neighboring home, by Silsbee, is also shown in that photo and the integration of planters was given much thought in the composition of that home as well. 
As stated earlier, these shingle style homes in Buffalo are the best surviving examples of the kinds of homes that famous architects George Maher and Frank Lloyd Wright would have drawn while working in Silsbee's Chicago office.  

Sunday, September 18, 2011

Home for Charles H. Sedgwick

Like most of Joseph Silsbee's work, there is very little information regarding this home.   It was built for Silsbee's brother in law, Charles Hamilton Sedgwick and was located on James Street bordering what is now known as the Sedgwick Farm Neighborhood. Charles Hamilton followed his father's footsteps and was a lawyer.  With the rest of his family, he started the Sedgwick Farms Land Company and developed real estate on the land previously owned by his father, Charles Baldwin Sedgwick.  The only known image of the home comes from a company brochure.  
Silsbee would have been residing in Chicago at the time of it's construction in 1884 and its construction was overseen by Silsbee's Syracuse partner, Ellis G. Hall.    It appears to be a shingle style home with a small porch at the front and what appears to be a piazza on one side.  The roof has a unique double-gable, a motif also seen on Silsbee's Thomas Drummond Home, built about a year later.  The home was demolished, likely after 1925, when Charles died.

Saturday, August 13, 2011

Residence for Frederick Watson

In the late 1880's, J. L. Silsbee was very popular for a particular style of home and he designed many of them that are scattered around the country.  This was the Shingle Style "suburban villa".  Unlike those that he designed for clients in his home-city, Chicago, many of the homes that are located outside the city still survive.  I have already written about one of these, a home for Judge James Shaw.  Two more of these are in Dixon, Illinois; both built for very prominent citizens.  
In 1889, Silsbee was commissioned by shoe manufacturer Fred Watson to design a home along the Rock River.  The home features a long sweeping roof line punctuated by symmetrically arranged dormers.  The base of the home is a multi-colored face of "tapestry brick".  It is a modest yet beautifully sited home that, because of the sweeping roof line and brick work, seems to hug the earth.  Initially, the the ground floor of the home was open across the front, providing a long porch from which to view the river.  A later enclosing addition is conspicuous and denotes how difficult it is to match this complex brick at any point after a home's initial construction.     
The home originally was an L-shaped plan with a single wing extending to the back of the home.  A two-story garage addition as been added to this in recent years.   The roof line at the rear is irregular with porte-cochere, dormers and a small round window that pokes from the roof line.
Watson was a first-generation financial success, working his way up from a news boy on the railroad to owning the Watson-Plummer Shoe Company.  He became a prominent man in the community and was known nation-wide within the shoe and leather business.  He lived in this home most of his life, moving to Chicago in 1910 after the death of his wife.  He soon remarried but passed away himself in 1913.        

Tuesday, July 19, 2011

Residence for Edward Erickson

Hopefully, for the handful of visitors that follow or stumble upon this blog, I have started to dispel a misconception that Silsbee's work declined in quality and that he dissappeared into oblivion a few years after the World's Columbian Exposition.  In fact, the trajectory of his career seems to follow national trends and he was able to continue adapting his design skills to a wide variety of styles.

In the mid 1900's, he begins experimenting with modest-looking wood, brick and stucco homes that seem inspired by Syracuse furniture maker Gustav Stickley.  Though he didn't exclusively practice in the Craftsman style, his homes in this idiom are unique and refined and no less remarkable than those he designed twenty years earlier.
In 1908, Silsbee received commissions for four known homes in Chicago's North Shore suburb of Highland Park.  Once a summer retreat, the small community was booming with a new train line and cultural amenities that made it an attractive commuter suburb.  This home is one of them and was built for banker Edward Erickson and his wife, Clara. 
The exterior of the home is clad in rough-hewn wood board siding.   Brackets beneath the windows, at the eaves and beneath the bay, and chamfered blocks at the corners all seem like stylized wood joinery details. This fine trim around the windows, at corners, and in the eave provide a refined contrast to the rest of the rough cladding.
The home is situated in a dramatic setting on a cliff overlooking a ravine and a public beach.  When notices appeared in contracting journals, the home was referred to as a "bungalow".  Though not the typical one-story structure typically associated with this name, the home would still have been considered as such because of it's modest appearance and low-hanging roof.  It has the appearance of a cottage rather than a grand estate.  A basement area is designed for boat storage and the grounds were laid out to take advantage of the natural setting.  It was to be Erickson's year-round home but unfortunately, he died the year it was finished and did not live in it very long. 
The interior of the home is laid out to take full advantage of the dramatic views.  The major living spaces are placed in the "front" facing the lake.  Here, the corners of the home are angled and have continuous windows offering more than one hundred and eighty degrees of views.  The entry, stair, and a small den are placed at the "back".  The interior is finished on all three floors with cypress.  The dramatic hall has vertical board and batten paneling and simple walls separating the stair from the main space.
Throughout the home, there are many medieval-inspired details.  Fireplaces are clad to have a vaguely Gothic or Baronial appearance and fine metal and tile work add to the Arts & Crafts character.
Silsbee's work in this style coincides with similar work that he and his son were doing in Syracuse at homes for family members in the Sedgwick suburb.  Perhaps it was son Ralph, a recent graduate of Princeton, who helped keep the office up to date stylistically.  It is also enticing to imagine that the elder Silsbee would have encountered Stickley or his Craftsman Workshops first-hand while visiting his former home town.